
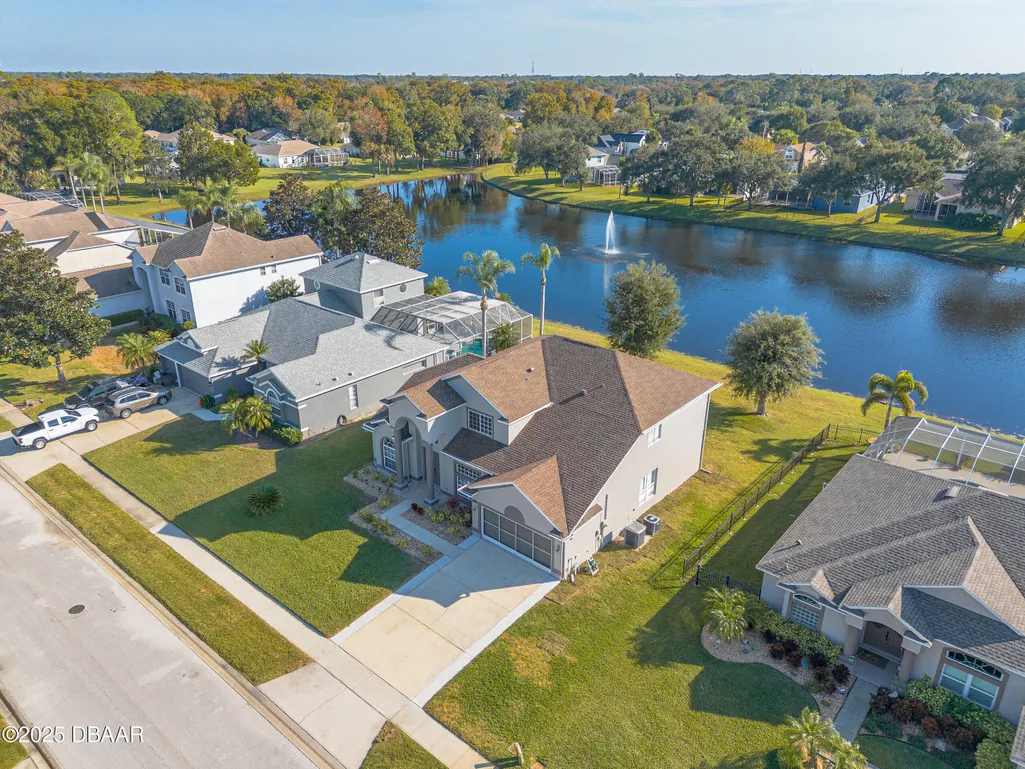
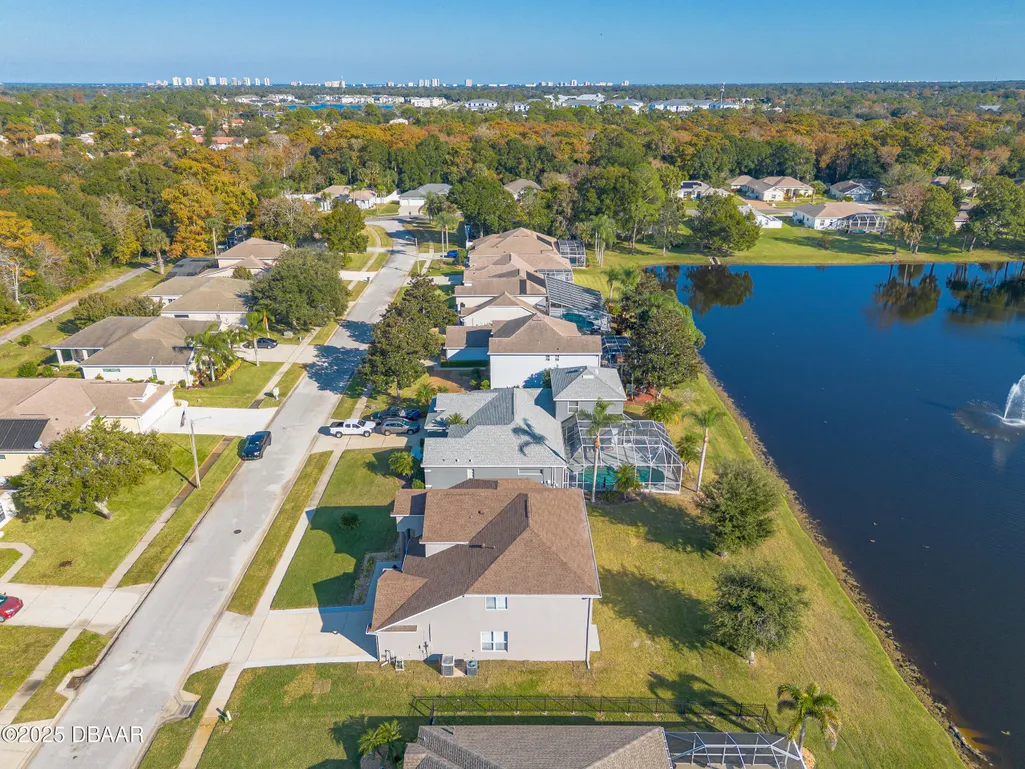
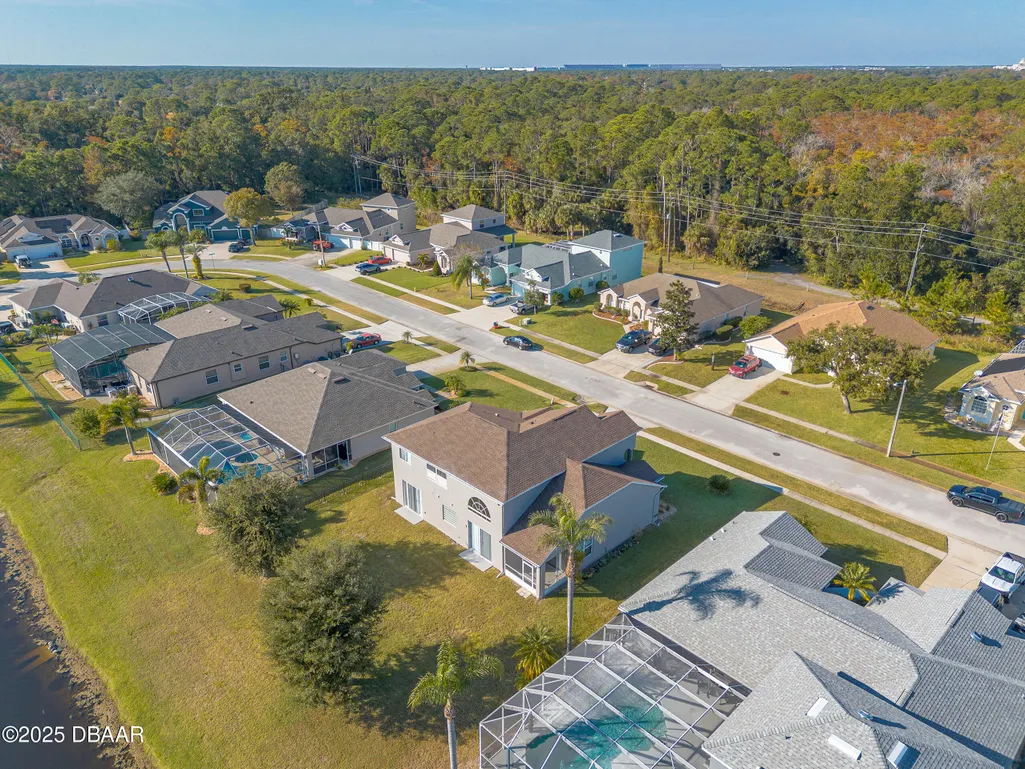
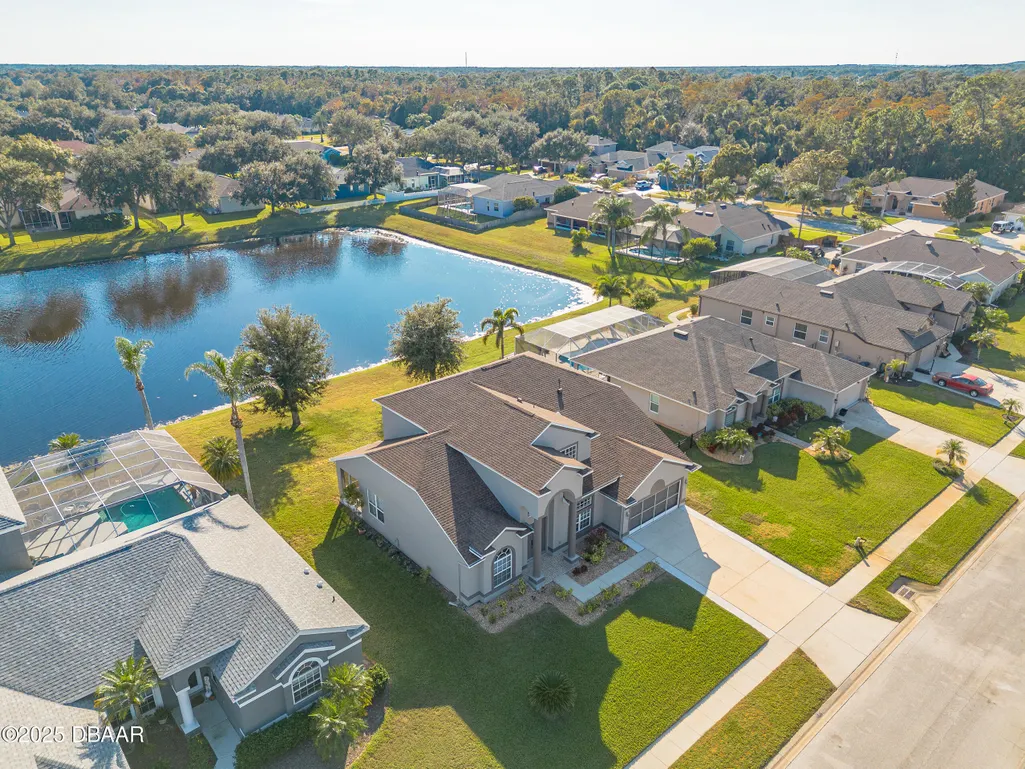
Price Reduction - Water Views - Primary on Main
Address
1424 New Bolton Drive, Port Orange, FL
Price
$ 459,000
Property Attributes
- MLS#1220295
- TypeSingle Family
- Listing Status Active
- CountyVolusia
- CityPort Orange
- AreaPort Orange N of Dunlawton - E of 95
- NeighborhoodSunrise Oaks
- Zip32129
- Style
- Year Built2004
- Taxes$ 6569
- Price$ 459,000
- Bedrooms4
- Full Bathrooms2
- Half Bathrooms1
- Sqr Footage2759
- Lot Size0.23 Acres
Data Source:
Daytona Beach AOR
Property Description
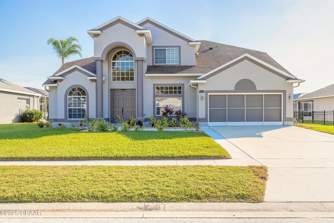
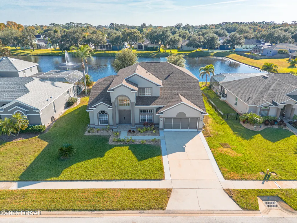
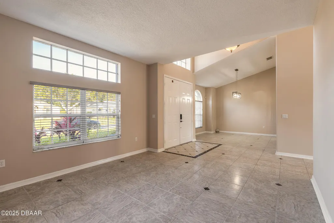
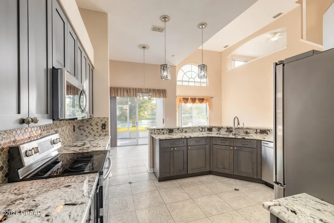
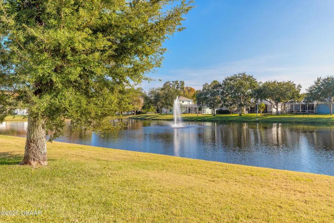
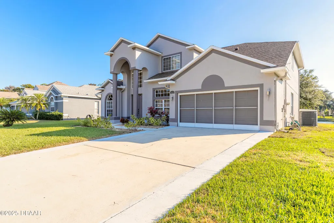
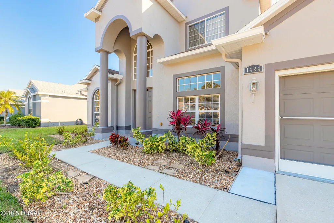
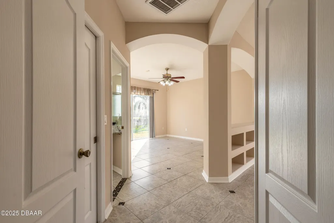
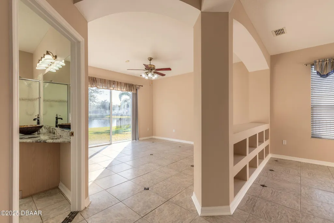
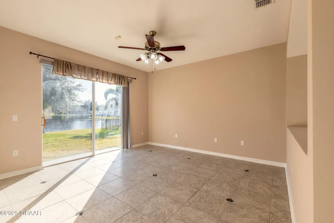
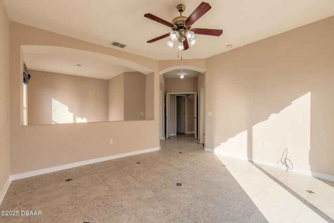
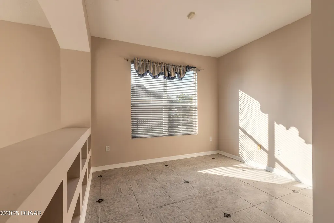
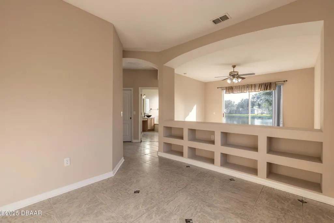
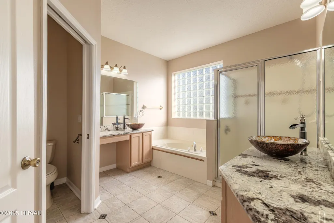
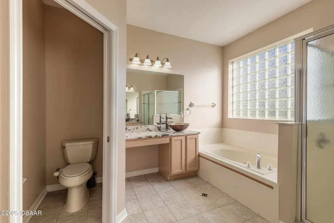
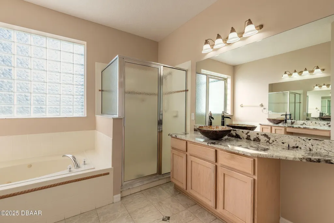
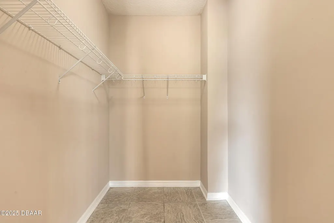
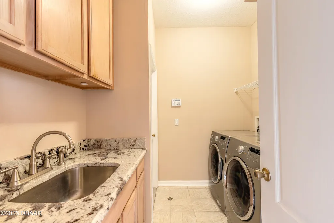
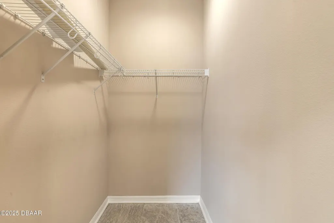
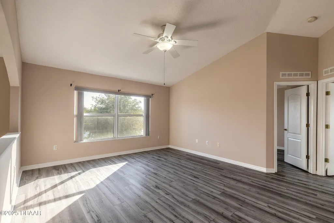
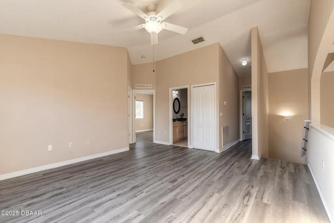
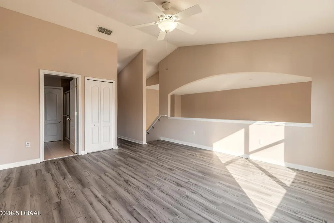
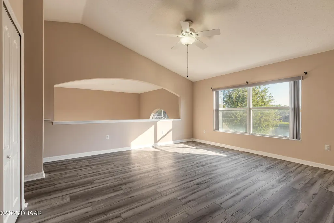
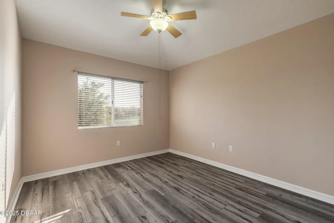
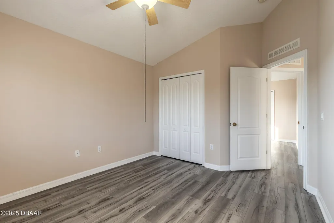
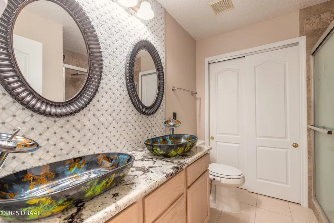
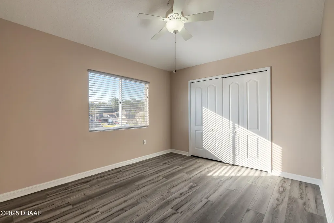
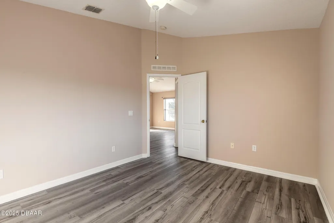
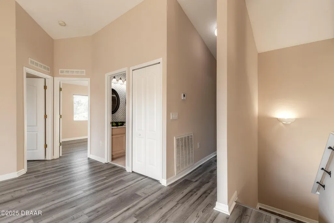
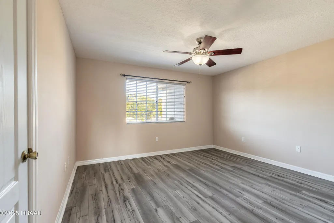
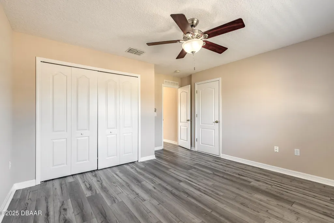
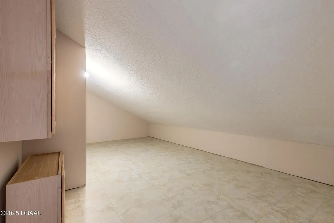
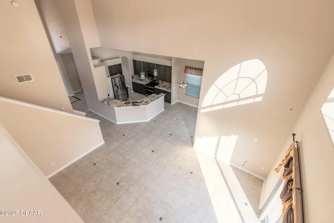
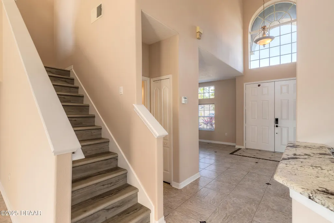
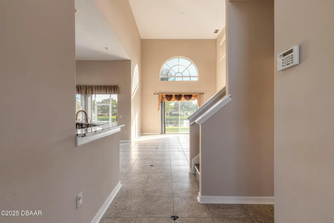
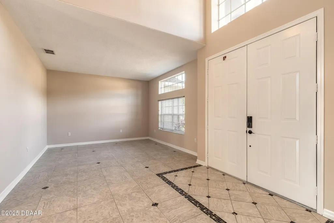
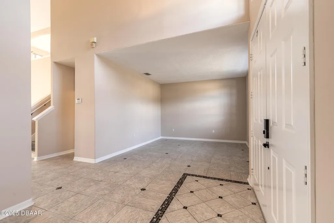
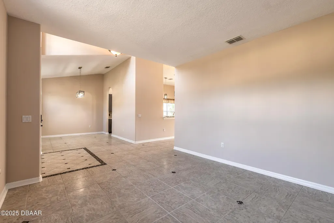
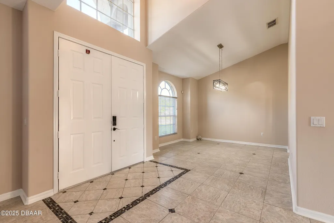
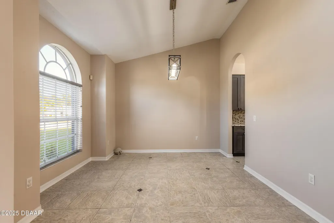
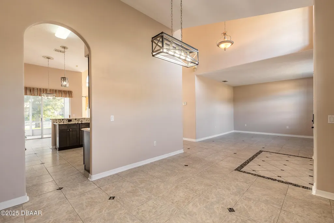
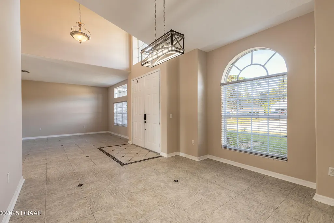
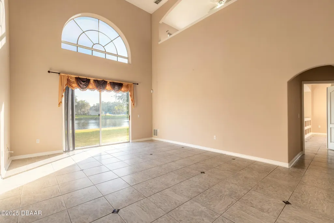
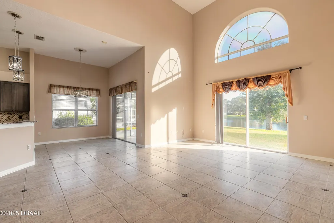
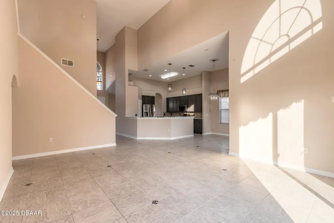
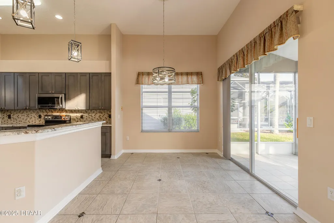
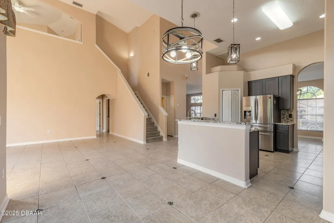
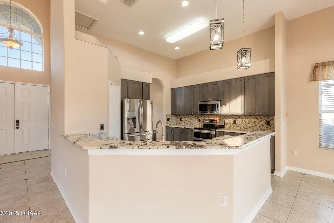
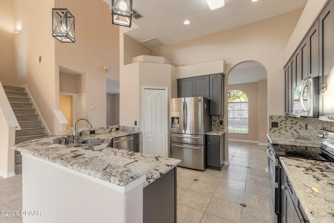
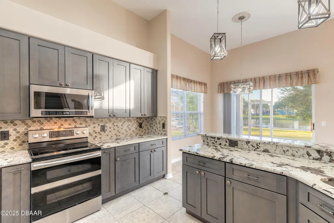
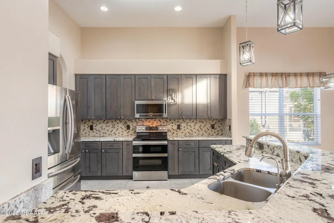
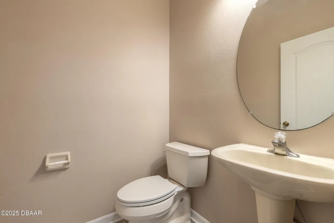
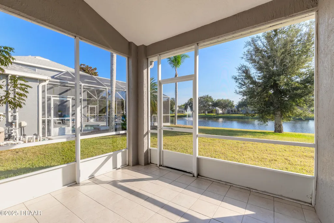
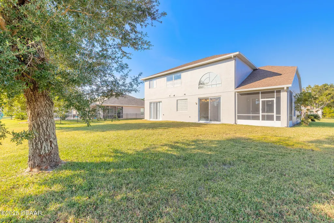
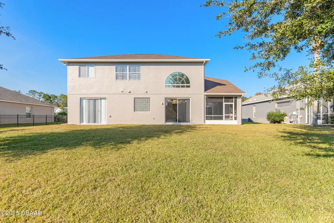
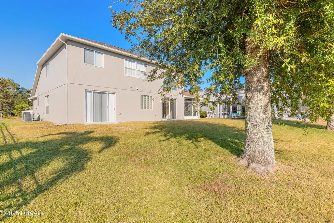
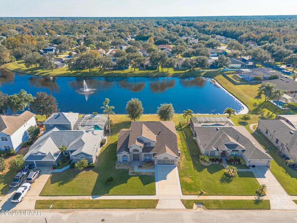
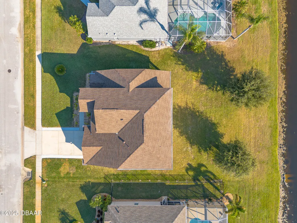
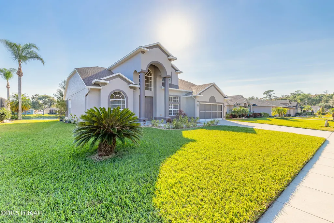
Gorgeous 2-story lake front home in desirable Sunrise Oaks sub-division. Property features 4 bedrooms, 2.5 baths, 2-car garage. 1st floor Master Suite includes sitting/exercise area, walk-in closets, double sinks & tub. Huge entrance/foyer area. Formal Dining and Living Rooms. Large, open kitchen area opening to Great Room. Separate eating area off the kitchen. Updated cabinets and counter tops - throughout. Sliders to a covered & screen lanai overlooking large lake. Downstairs also boast -1/2 bath, laundry room with custom cabinetry. Entire downstairs has custom tiles. Second floor offers 3 bedrooms, 1 full bath w/double sinks, huge loft adequate for office/den operations, game/movie room, etc. Unique, spacious finished attic storage area accessed via doorway on 2nd floor. Separate A/C climate controls for each floor. Sunrise Oaks community is conveniently located to local universities, health care facilities and short distance to Ponce Inlet & The Shores beaches.
| Elementary School | Middle School | High School |
|---|---|---|
| Horizon Elementary School | Silver Sands Middle School | Atlantic High School |
| Price History | |
|---|---|
| 3/3/2026 | Listed $499,000 |
| 3/24/2026 | 4$479,000 |
| 5/12/2026 | 2$469,000 |
| 9/1/2026 | 2$459,000 |
General Features
| Sewer | Public Sewer |
|---|---|
| Heating | Central,Electric,Heat Pump |
| Cooling | Central Air,Electric,Multi Units |
| Utilities | Cable Available,Electricity Connected,Sewer Connected,Water Connected |
| Possession | Close Of Escrow |
| Roof | Shingle |
| Appliances | Washer,Refrigerator,Microwave,Electric Water Heater,Dryer |
| HOA Fee | 495 |
| Garage Spaces | 2 |
| Association Fee Includes | Maintenance Grounds |
| Patio/Porch Features | Front Porch,Rear Porch,Screened |
| Architectural Style | Victorian |
| Security Features | Smoke Detector(s) |
| Construction Materials | Block,Stucco |
| Pets Allowed | Yes |
| Year Built | 2004 |
| Electric | Underground |
| View | City,Lake |
| Stories Count | 2 |
| Levels | Two |
| Property Subtype | Single Family Residence |
| Tax Year | 2025 |
| Current Use | Residential,Single Family |
| Assoc Fee Paid Per | Annually |
| County | Volusia |
| New Construction | false |
| Property Type | Residential |
| Association Amenities | Management - Off Site |
| HOA | true |
| Attached Garage | true |
| Subdivision Name | Sunrise Oaks |
| Facing Direction | North |
| Garage Y/N | true |
| Total Rooms | 11 |
| Full Baths | 2 |
| Status | Active |
| Directions | Clyde Morris Blvd (north, just after Madeline Ave), Make LEFT at Richel Rd (Sunrise Oaks Subdivision), Continue to Stop Sign, Make RIGHT on Sunrise Oaks Dr., LEFT on New Bolton Dr. |
| High School | Atlantic |
| City | Port Orange |
| Association Name | Sunrise Oaks HOA |
| Senior Community Y/N | false |
| Zoning Description | Residential |
| MLS Area | 24 - Port Orange N of Dunlawton, E of 95 |
| Lot Size Units | Acres |
| Lot Size Square Feet | 10018.8 |
| Carport Y/N | false |
| Elementary School | Horizon |
| Property Attached Y/N | false |
| Tax Annual Amount | 6569.77 |
| Middle/Junior High School | Silver Sands |
| Property Condition | Updated/Remodeled |
| MLS Area Minor | 24 - Port Orange N of Dunlawton, E of 95 |
| Virtual Tour | https://www.dropbox.com/scl/fi/055eqgsrbqa1rab08g2tj/1424-New-Bolton_VIDEO.mp4?rlkey=50q2hq8htipqoo3cmqym4k56u&dl=0 |
| Standard Status | Active |
| Legal Description | LOT 95 SUNRISE OAKS PUD PHASE III MB 48 PG 102 PER OR 5307 PG 1037 PER OR 6461 PG 0573 |
Interior Features
| Interior Amenities | Breakfast Bar,Breakfast Nook,Built-in Features,Ceiling Fan(s),Eat-in Kitchen,Entrance Foyer,His and Hers Closets,Open Floorplan,Pantry,Primary Bathroom - Tub with Shower,Primary Bathroom -Tub with Separate Shower,Primary Downstairs,Split Bedrooms,Vaulted Ceiling(s),Walk-In Closet(s) |
|---|---|
| Flooring | Tile,Vinyl |
| Furnished Y/N | Unfurnished |
| Air Conditioning Y/N | true |
| Heating Y/N | true |
| Half Baths | 1 |
| Laundry Features | Electric Dryer Hookup,In Unit,Washer Hookup |
| Total Bedrooms | 4 |
| Entry Level | 1 |
| LivingAreaSource | Public Records |
| Total Baths | 3 |
Exterior Features
| Parking Features | Attached,Garage,Garage Door Opener |
|---|---|
| Water Source | Public |
| Lot Size Area | 0.23 |
| Foundation Details | Slab |
| Building Area Total | 3363 |
| Lot Dimensions | 80.0 ft x 130.0 ft |
| Lot Size Acres | 0.23 |
| Road Surface Type | Paved |
| Waterfront Y/N | false |
| Road Frontage Type | City Street |
Amenities
- Foreclosure
- Views
- Short Sale
- New Construction
- Adult 55+
- Lease To Own
- No HOA Fees
- Furnished
- Primary On Main
- Air Conditioning
- Seller Finance
- Green
- Fixer Upper
- Horse
- Golf
- Fireplace
- Deck
- Garage
- Basement
- Pool
Property vs Single Family Average in 32129
Price
Taxes
Year Built

 These listings are provided by the IDX Program of Brevard County, Florida. Real Estate listings held by brokerage firms other than Realty World Curri Properties are marked with the IDX Logo and detailed information about them includes the name of the listing brokers. IDX information is provided exclusively for consumers' personal, non-commercial use, and may not be used for any purpose other than to identify prospective properties consumers may be interested in purchasing. Information Deemed Reliable
