
Price Reduction - Views


















Address
40 Concord Drive, Ormond Beach, FL
Price
$ 649,000
Property Attributes
- MLS#1226521
- TypeSingle Family
- Listing Status Active
- CountyVolusia
- CityOrmond Beach
- AreaOrmond-By-The-Sea
- NeighborhoodNorth Ormond Beach
- Zip32176
- Style
- Year Built1981
- Taxes$ 7514
- Price$ 649,000
- Bedrooms4
- Full Bathrooms4
- Half Bathrooms0
- Sqr Footage2824
- Lot Size0.25 Acres
Data Source:
Daytona Beach AOR
Property Description
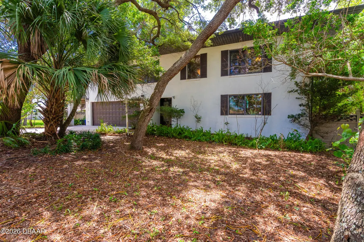
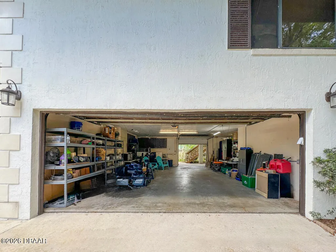
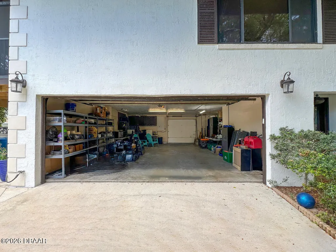
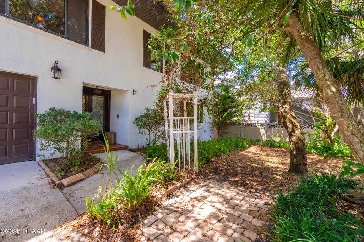
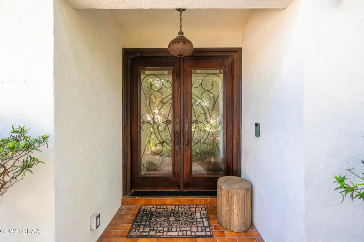
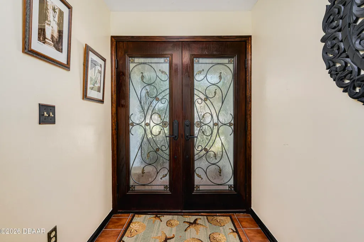
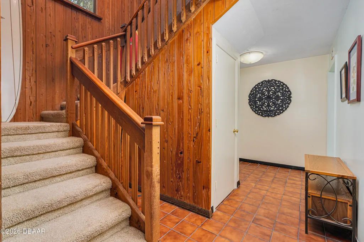
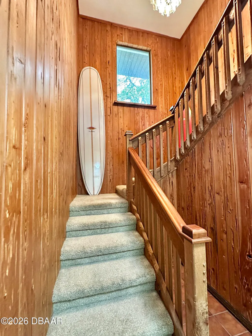
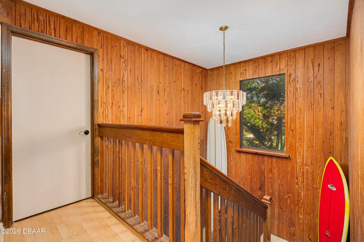
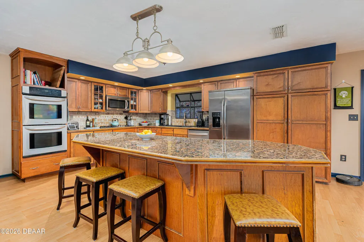
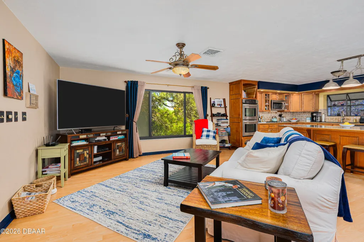
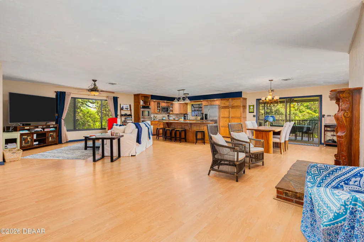
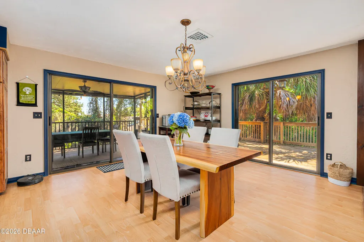
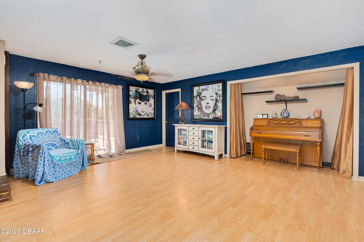
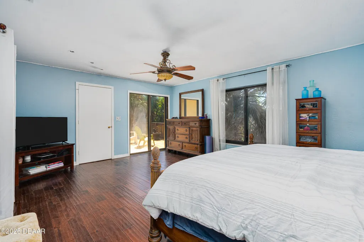
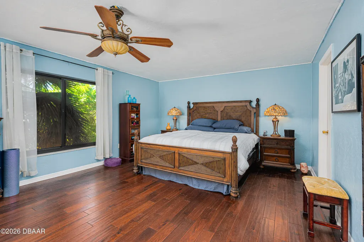
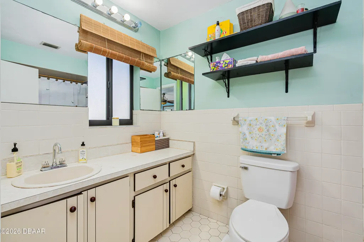
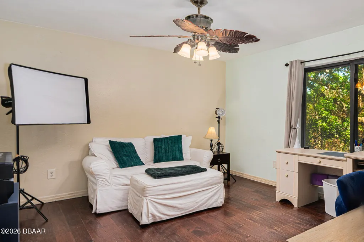
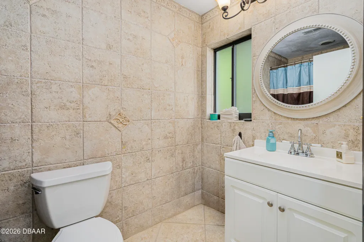
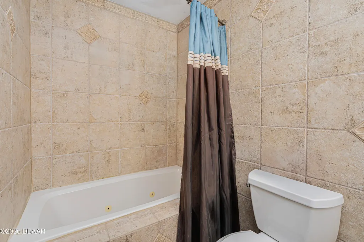
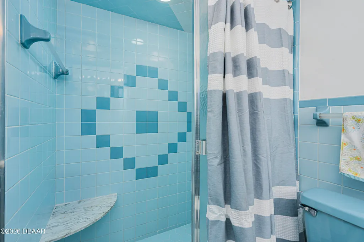
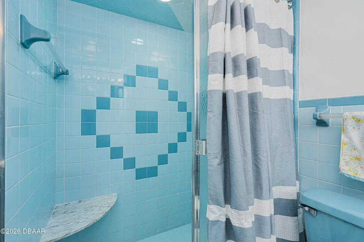
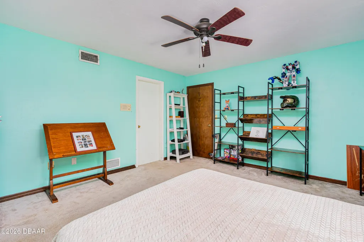
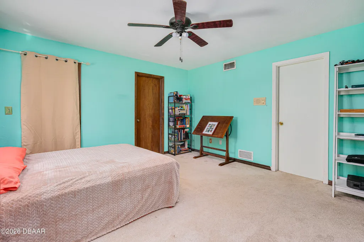
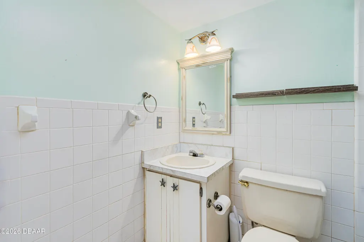
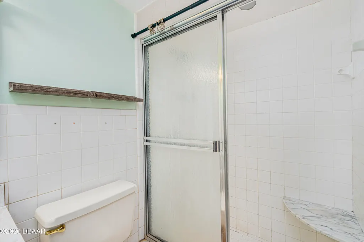
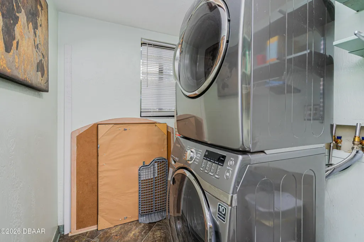
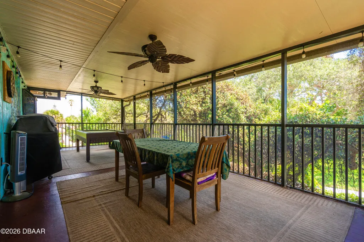
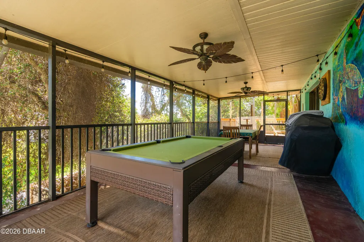
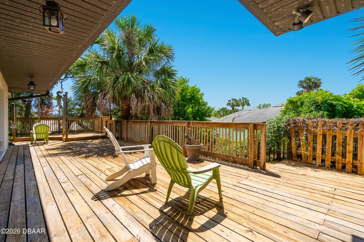
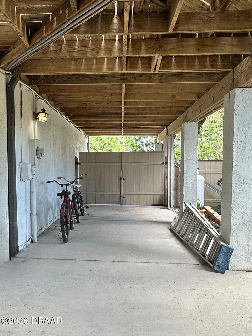
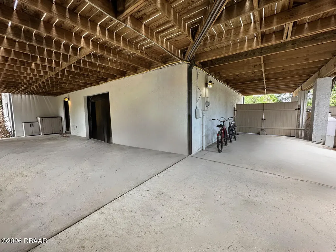
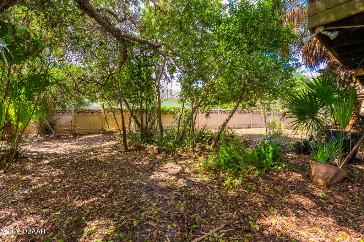
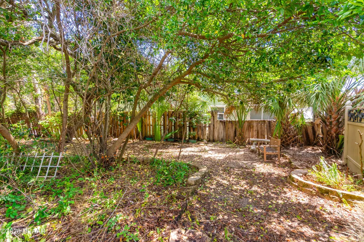
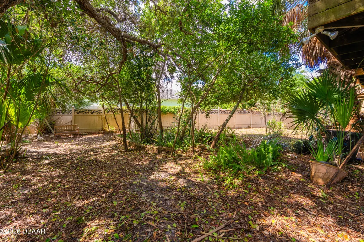
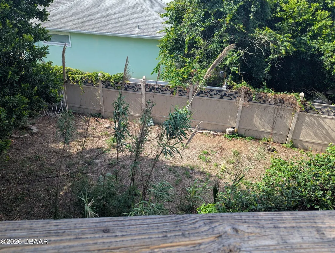
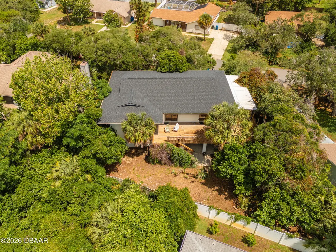
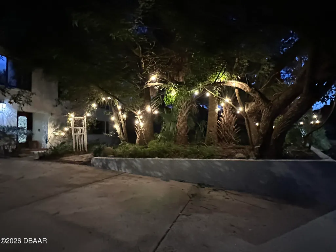
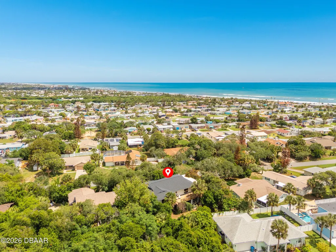
DISCOVER YOUR PRIVATE COASTAL RETREAT MOTIVATED SELLER !! Framed by a mature tree canopy on one of Ormond-by-the-Sea's most distinctive streets, this home is just steps from the no-drive beach. Solid concrete block construction on both levels and an elevated homesite are hallmarks of a well-built coastal home. Offering 2,824 square feet of living space, this well-designed home features four spacious bedrooms--two upstairs and two downstairs--each with its own en-suite bath and walk-in closet. A large downstairs laundry room adds everyday convenience, and the flexible floor plan is ideal for multigenerational living, guests, or a private home office. The upstairs living area is designed for everyday living and effortless entertaining, with an open great room, spacious kitchen, and dining area that create a comfortable, welcoming space for family and friends. The kitchen features abundant cabinetry, a generous pantry with pull-out shelving, oversized drawers, and a large center island adds warmth and character to the living space. The screened porch extends the living space outdoors, offering a comfortable place to relax, dine, and entertain. The adjoining deck provides additional outdoor living space, while the mature tree canopy creates shade, privacy, and a setting unlike most homes this close to the beach. Ready to enjoy from day one, the home also offers opportunities to refresh select finishes and outdoor living areas. Recent improvements include a 2023 architectural roof and a 2021 Carrier 4-ton HVAC system. The property also features a 952-square-foot garage/workshop with an additional electrical panel and front and rear garage doors. Wide double gates provide access to a paved rear parking area with space for a boat, golf cart, motorcycles, a trailer, and plenty of additional parking.
| Elementary School | Middle School | High School |
|---|---|---|
| Beachside Elementary School | Ormond Beach Middle School | Seabreeze High School |
| Price History | |
|---|---|
| 5/18/2026 | Listed $719,000 |
| 6/2/2026 | 3$699,000 |
| 6/21/2026 | 1$695,000 |
| 7/7/2026 | 1$689,000 |
| 7/21/2026 | 1$685,000 |
| 8/13/2026 | 1$675,000 |
| 8/26/2026 | 4$649,000 |
General Features
| Sewer | Septic Tank |
|---|---|
| Heating | Central,Electric,Heat Pump |
| Cooling | Central Air |
| Utilities | Propane,Cable Available,Cable Connected,Electricity Available,Electricity Connected,Natural Gas Available,Natural Gas Connected,Water Available |
| Possession | Close Of Escrow |
| Roof | Shingle |
| Appliances | Gas Cooktop,Electric Oven,Double Oven,Disposal,Dishwasher |
| Garage Spaces | 2 |
| Patio/Porch Features | Covered,Deck,Screened,Wrap Around |
| Architectural Style | Spanish |
| Security Features | Security Fence,Smoke Detector(s) |
| Construction Materials | Block,Concrete |
| Year Built | 1981 |
| Electric | 200+ Amp Service,220 Volts in Garage |
| View | Trees/Woods |
| Stories Count | 2 |
| Levels | Two |
| Property Subtype | Single Family Residence |
| Tax Year | 2025 |
| Current Use | Single Family |
| County | Volusia |
| New Construction | false |
| Property Type | Residential |
| HOA | false |
| Attached Garage | false |
| Subdivision Name | North Ormond Beach |
| Facing Direction | North |
| Garage Y/N | true |
| Total Rooms | 10 |
| Full Baths | 4 |
| Status | Active |
| Directions | Granada Blvd turn North to A1A (Jimmy Buffet HWY) to Holland left - approximate 4 miles left on Holland then left Concord Dr; follow house on left |
| High School | Seabreeze |
| City | Ormond Beach |
| Senior Community Y/N | false |
| MLS Area | 18 - Ormond-By-The-Sea |
| Lot Size Units | Acres |
| Lot Size Square Feet | 10890 |
| Carport Spaces | 3 |
| Carport Y/N | true |
| Elementary School | Beachside |
| Property Attached Y/N | false |
| Tax Annual Amount | 7514.77 |
| Middle/Junior High School | Ormond Beach |
| MLS Area Minor | 18 - Ormond-By-The-Sea |
| Standard Status | Active |
| Legal Description | E 100 FT OF W/LY 1200 FT OF S 1/2 OF BLK 1 AS LIES E/LY OF JOHN ANDERSON HWY J M CHILES SUB IN THE PERPALL GRANT OF MB 5 PG 125 PER OR 4714 PG 0373 PER OR 6245 PG 3694 PER OR 6275 PGS 4354-4359 INC PER OR 7001 PGS 0204-0205 PER OR 7496 PG 4328 PER OR 7983 |
Interior Features
| Interior Amenities | Breakfast Bar,Ceiling Fan(s),Eat-in Kitchen,Kitchen Island,Open Floorplan,Walk-In Closet(s) |
|---|---|
| Flooring | Carpet,Laminate,Wood |
| Total Fireplaces | 1 |
| Fireplace Features | Gas |
| Air Conditioning Y/N | true |
| Heating Y/N | true |
| Fireplace Y/N | true |
| Laundry Features | Electric Dryer Hookup,In Unit,Washer Hookup |
| Total Bedrooms | 4 |
| LivingAreaSource | Public Records |
| Total Baths | 4 |
Exterior Features
| Exterior Amenities | Balcony,Courtyard |
|---|---|
| Fencing | Back Yard,Privacy,Vinyl |
| Parking Features | Additional Parking,Attached Carport,Garage |
| Lot Features | Wooded |
| Water Source | Public |
| Lot Size Area | 0.25 |
| Foundation Details | Block,Slab |
| Building Area Total | 4184 |
| Lot Dimensions | 100.0 ft x 110.0 ft |
| Lot Size Acres | 0.25 |
| Road Surface Type | Asphalt |
| Waterfront Y/N | false |
| Road Frontage Type | City Street |
Amenities
- Foreclosure
- Views
- Short Sale
- New Construction
- Adult 55+
- Lease To Own
- No HOA Fees
- Furnished
- Primary On Main
- Air Conditioning
- Seller Finance
- Green
- Fixer Upper
- Horse
- Golf
- Fireplace
- Deck
- Garage
- Basement
- Pool
Property vs Single Family Average in 32176
Price
Taxes
Year Built

 These listings are provided by the IDX Program of Brevard County, Florida. Real Estate listings held by brokerage firms other than Realty World Curri Properties are marked with the IDX Logo and detailed information about them includes the name of the listing brokers. IDX information is provided exclusively for consumers' personal, non-commercial use, and may not be used for any purpose other than to identify prospective properties consumers may be interested in purchasing. Information Deemed Reliable
