







Address
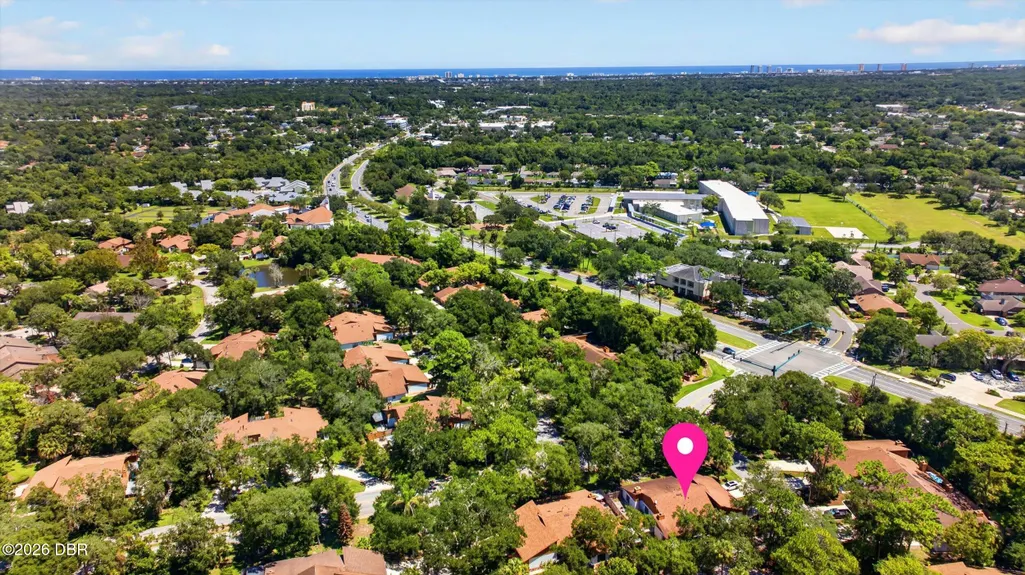
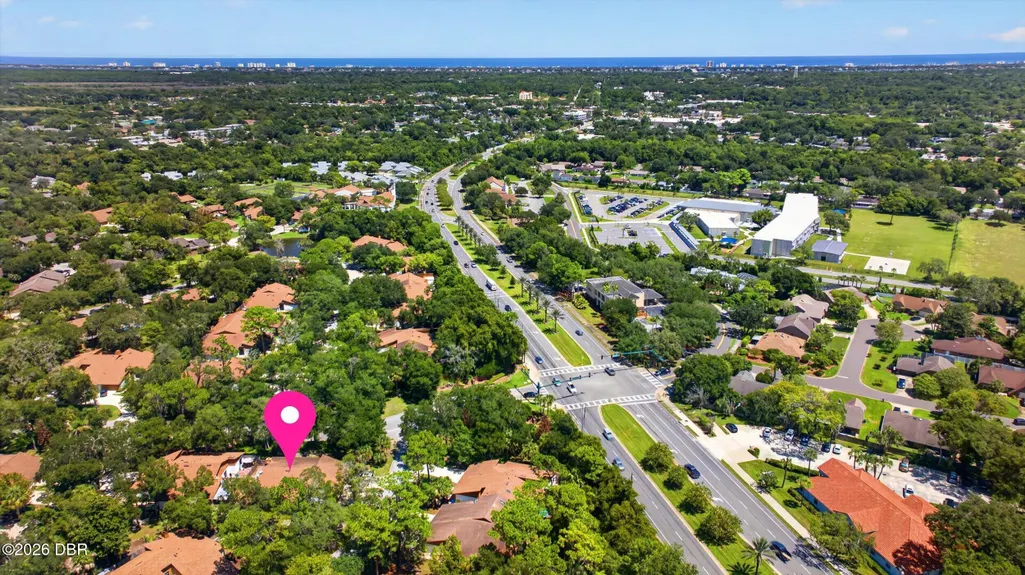
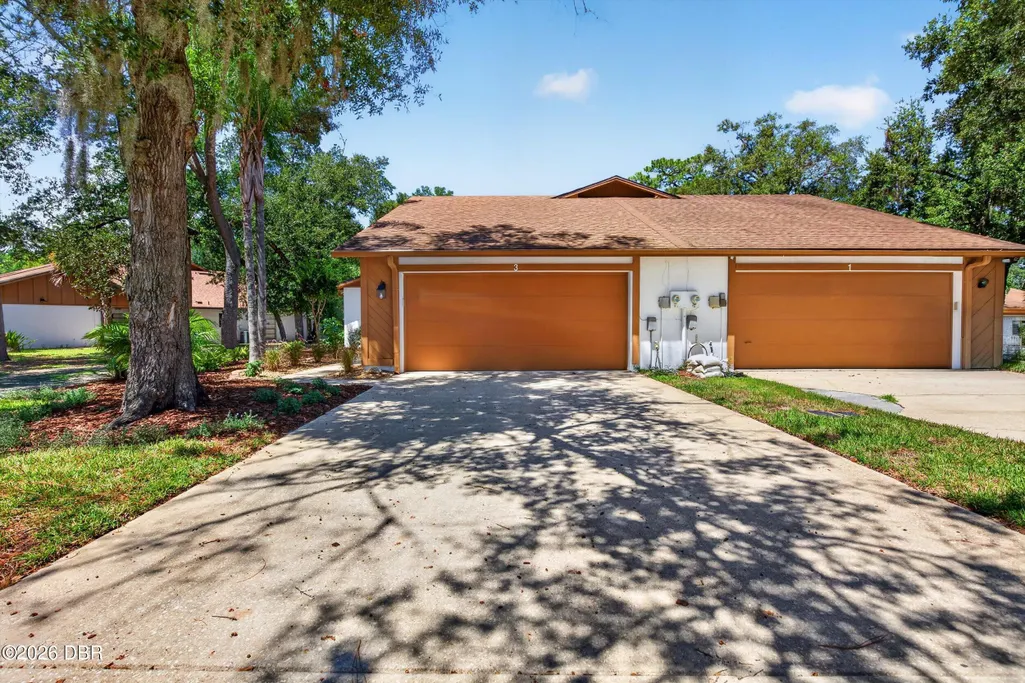
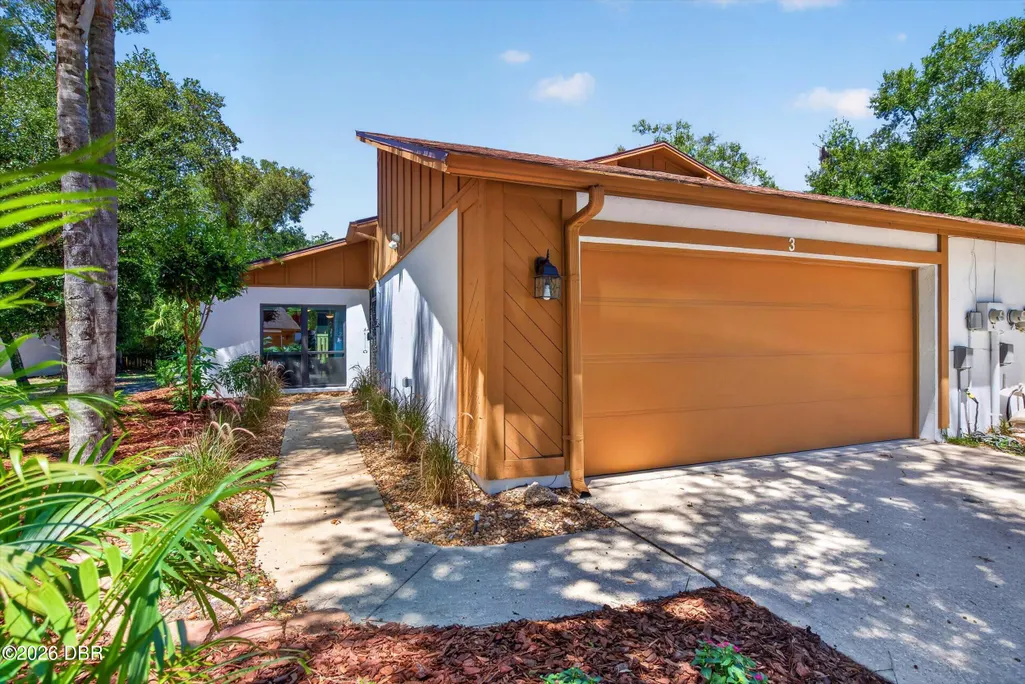
3 Soco Trail, Ormond Beach, FL
Price
$ 299,900
Property Attributes
- MLS#1230357
- TypeSingle Family
- Listing Status Active
- CountyVolusia
- CityOrmond Beach
- AreaOrmond N of 40 - W of US1 - E of 95
- NeighborhoodArrowhead Village
- Zip32174
- Style
- Year Built1980
- Taxes$ 1712
- Price$ 299,900
- Bedrooms2
- Full Bathrooms2
- Half Bathrooms0
- Sqr Footage1439
- Lot Size0.0532 Acres
Data Source:
Daytona Beach AOR
Property Description
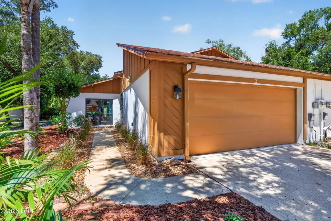
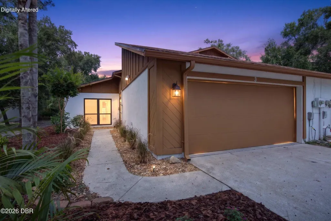
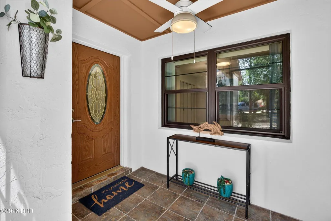
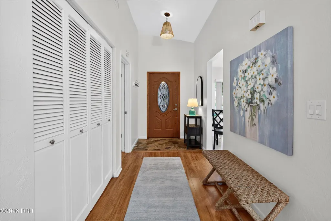
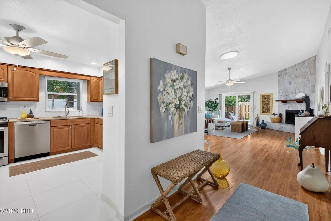
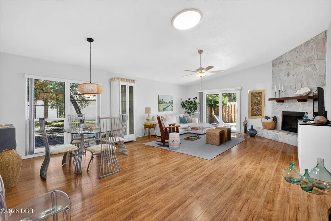
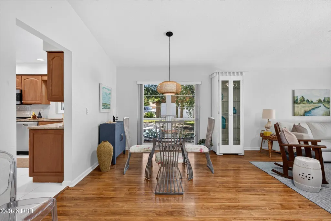
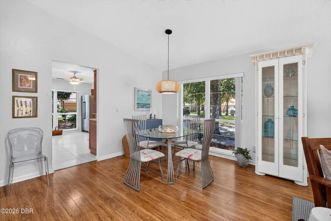
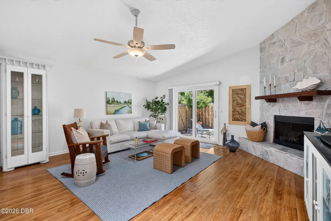
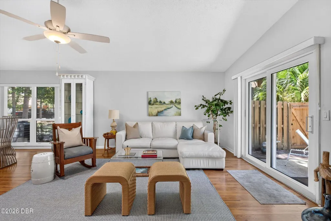
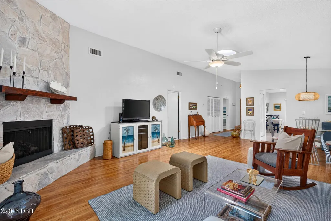
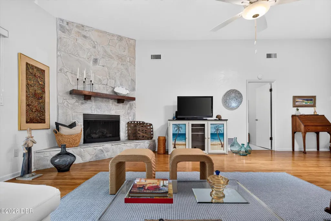
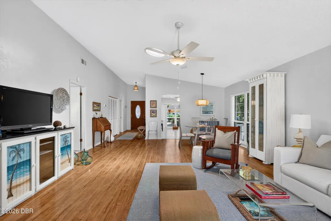
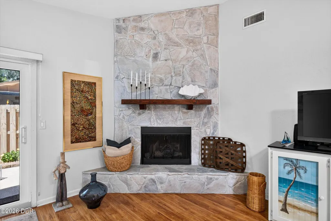
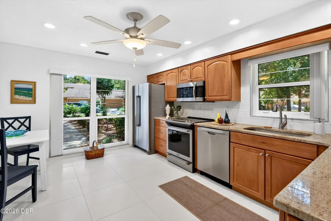
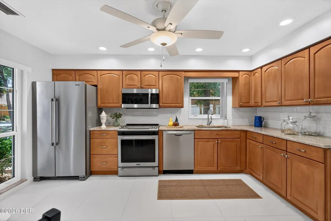
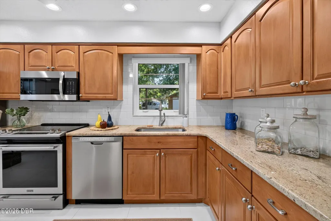
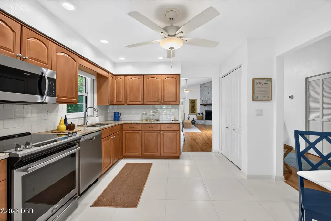
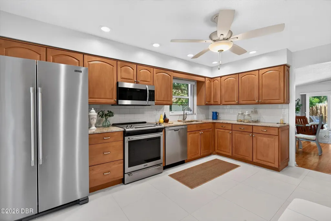
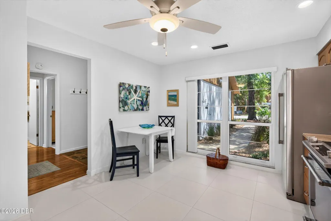
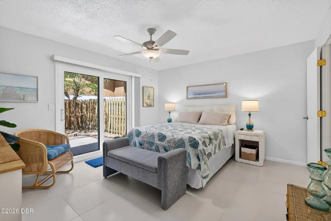
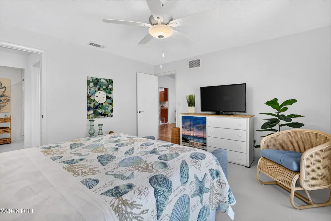
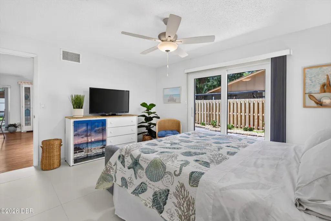
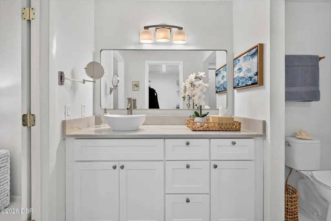
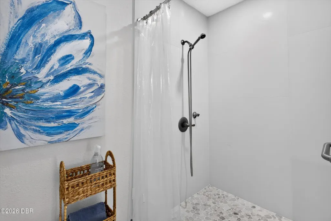
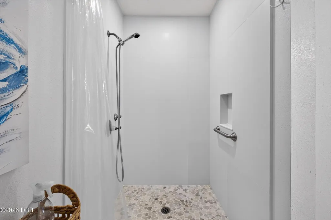
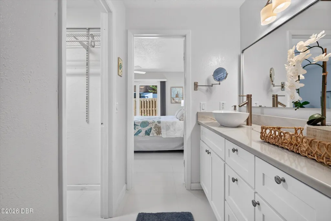
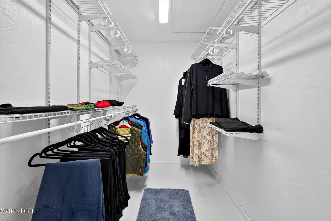
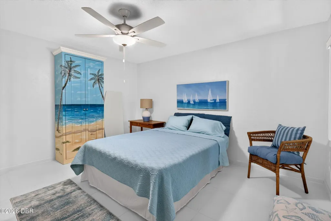
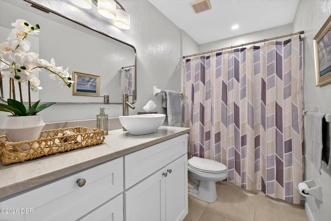
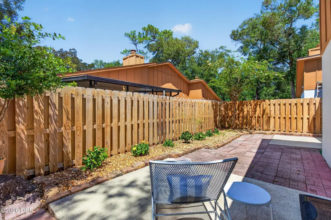
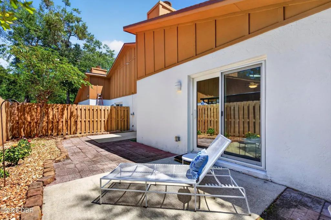
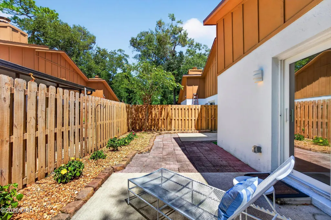
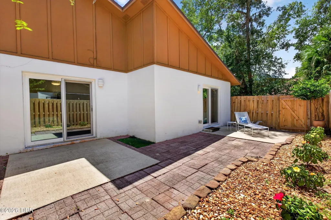
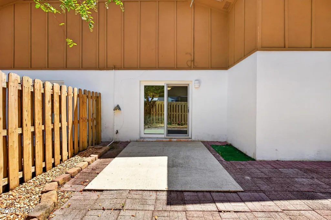
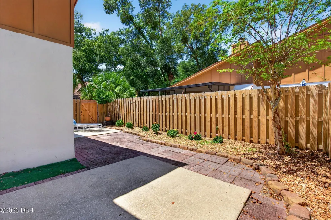
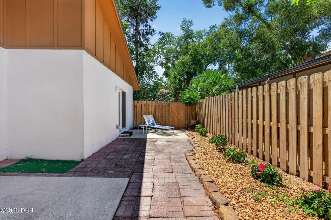
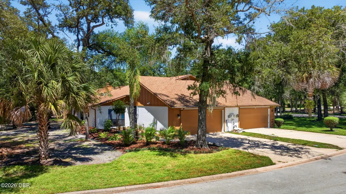
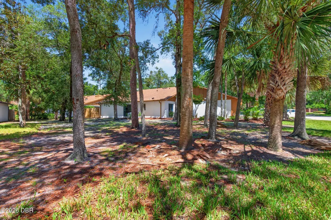
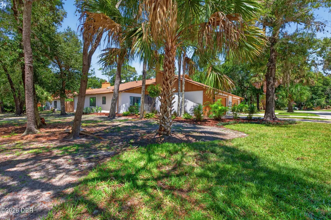
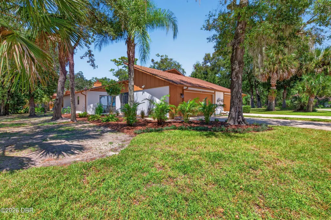
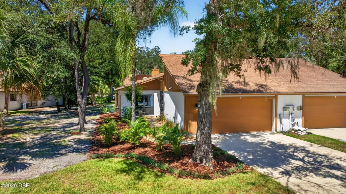
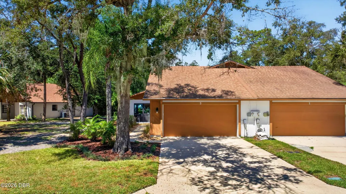
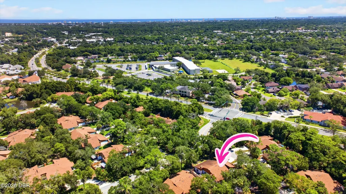
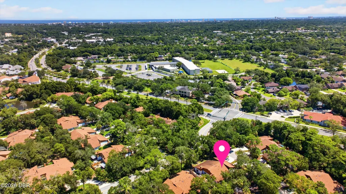
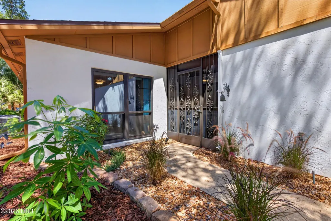
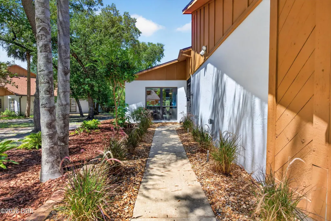
LOVE AT FIRST SIGHT IN THE TRAILS! Beautifully updated and full of character, 3 Soco Trail delivers that ''this is it'' feeling from the moment you step inside. This move-in-ready townhome offers 2 bedrooms, 2 baths, and 1,439 square feet with an open, airy layout and thoughtful updates throughout. The kitchen features maple raised-panel cabinetry, granite countertops, a tile backsplash, stainless steel appliances, and a large pantry, plus room for a rolling island or cozy bistro table. The dining area flows seamlessly into the spacious living room, where soaring vaulted ceilings and a natural fieldstone corner fireplace create a warm, inviting gathering space. Luxury vinyl plank flooring carries through the main living areas, while there is tile in the kitchen, bedrooms and baths. Privately positioned at the rear of the home, the generously sized primary suite offers a walk-in closet, an expansive vanity, a walk-in shower, and sliding glass doors opening directly to the paver patio. A spacious guest bedroom and beautifully updated guest bath sit toward the front of the home. Both bathrooms feature white shaker vanities, granite countertops, and updated mirrors, plumbing fixtures, and lighting. Step outside to a fully fenced backyard with tropical landscaping and fresh mulch--an inviting setting for morning coffee or unwinding at the end of the day. A large easement alongside the property provides welcome breathing room and a sense of openness rarely found in townhome living. Updates include a 2020 roof, 2023 windows and sliding glass door, 2019 HVAC, and fresh interior paint. Lovingly maintained and ready to enjoy, this home also offers the option to purchase many of the furnishings. The Trails lifestyle includes a community pool and miles of shaded walking and biking paths, all in a central location convenient to Publix, SoNapa, Dairy Queen, shopping, and dining. Charm, comfort, and convenience come together beautifully at 3 Soco Trail! All information taken from the tax record and, while deemed reliable, cannot be guaranteed.
| Elementary School | Middle School | High School |
|---|---|---|
| Tomoka Elementary School | Hinson Middle School | Seabreeze High School |
| Price History | |
|---|---|
| 9/2/2026 | Listed $299,900 |
General Features
| Sewer | Public Sewer |
|---|---|
| Heating | Central,Electric |
| Cooling | Central Air |
| Utilities | Cable Available,Electricity Connected,Sewer Connected,Water Connected |
| Possession | Close Of Escrow |
| Roof | Shingle |
| Appliances | Refrigerator,Microwave,Electric Range,Dishwasher |
| HOA Fee | 235 |
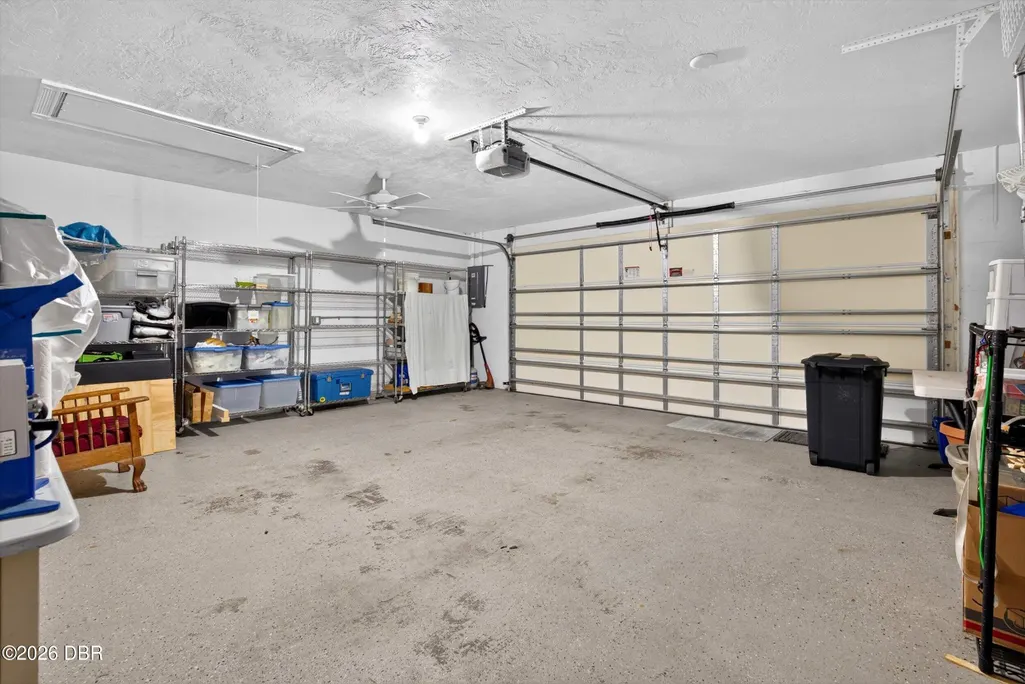
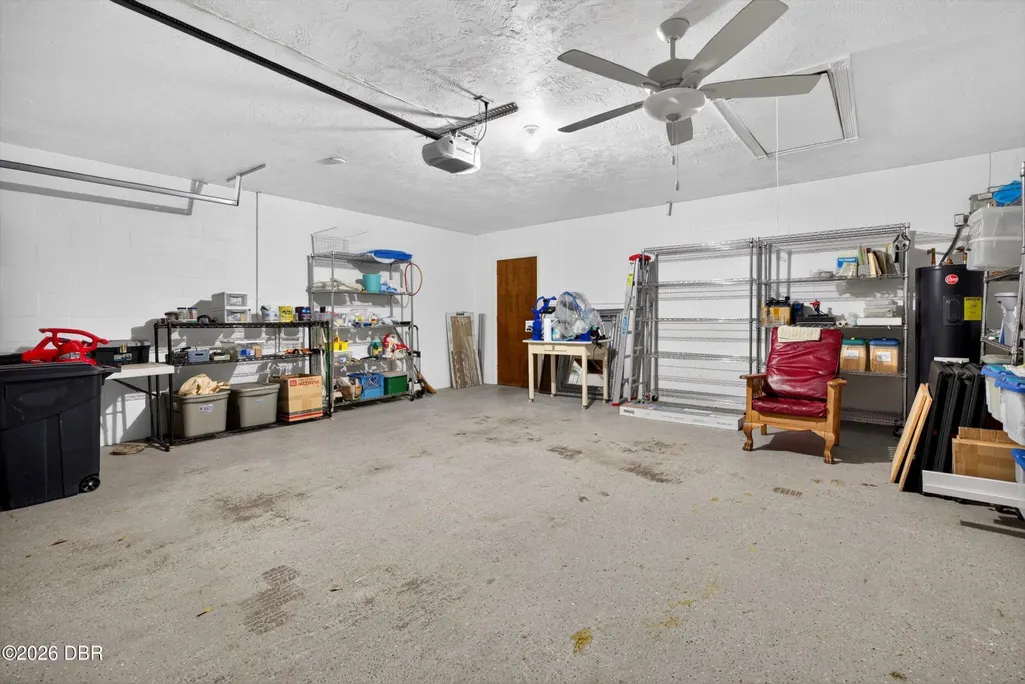
| Garage Spaces | 2 |
| Association Fee Includes | Maintenance Grounds |
| Patio/Porch Features | Patio |
| Architectural Style | Ranch |
| Construction Materials | Concrete,Stucco |
| Pets Allowed | Yes |
| Year Built | 1980 |
| Stories Count | 1 |
| Levels | One |
| Property Subtype | Single Family Residence |
| Tax Year | 2025 |
| Current Use | Residential,Single Family |
| HOA Fee 2 | 274 |
| Assoc Fee Paid Per | Quarterly |
| County | Volusia |
| New Construction | false |
| Property Type | Residential |
| Association Amenities | Clubhouse,Pool |
| HOA | true |
| Attached Garage | true |
| Subdivision Name | Arrowhead Village |
| Facing Direction | South |
| Garage Y/N | true |
| Total Rooms | 6 |
| Full Baths | 2 |
| Status | Active |
| Directions | From I-95 exit 268 go east on Granada Blvd 2 miles to left on Main Trail; to first left on Soco Trail; go to 3 on right. |
| High School | Seabreeze |
| City | Ormond Beach |
| Association Name | Southern States Management |
| Senior Community Y/N | false |
| MLS Area | 45 - Ormond N of 40, W of US1, E of 95 |
| Lot Size Units | Acres |
| Lot Size Square Feet | 2317.39 |
| Carport Y/N | false |
| HOA Fee 2 Frequency | Quarterly |
| Elementary School | Tomoka |
| Property Attached Y/N | true |
| Tax Annual Amount | 1712.89 |
| Middle/Junior High School | Hinson |
| MLS Area Minor | 45 - Ormond N of 40, W of US1, E of 95 |
| Virtual Tour | https://www.zillow.com/view-imx/8235a4d6-7d33-47fa-ac38-a26beb42e1c7?setAttribution=mls&wl=true&initialViewType=pano&utm_source=dashboard |
| Standard Status | Active |
| Legal Description | LOT 32 ARROWHEAD VILLAGE REPLAT MB 36 PG 115 MB 37 PG 18 PER OR 4442 PG 0076 PER OR 5915 PGS 0861-0862 PER OR 7166 PGS 1446-1447 PER OR 8252 PG 0511 |
Interior Features
| Interior Amenities | Ceiling Fan(s),Split Bedrooms |
|---|---|
| Flooring | Laminate,Tile |
| Furnished Y/N | Unfurnished |
| Total Fireplaces | 1 |
| Air Conditioning Y/N | true |
| Heating Y/N | true |
| Fireplace Y/N | true |
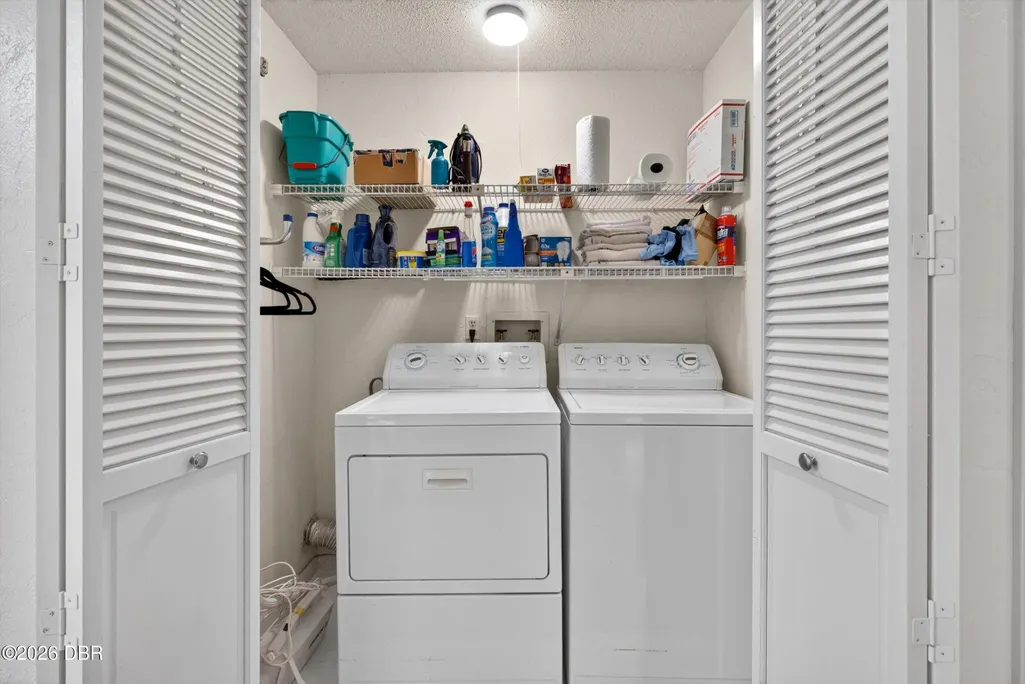
| Laundry Features | Electric Dryer Hookup,In Unit,Washer Hookup |
| Total Bedrooms | 2 |
| LivingAreaSource | Public Records |
| Total Baths | 2 |
Exterior Features
| Fencing | Back Yard,Privacy,Wood |
|---|---|
| Parking Features | Attached,Garage,Garage Door Opener |
| Water Source | Public |
| Lot Size Area | 0.05 |
| Foundation Details | Slab |
| Building Area Total | 2004 |
| Lot Size Acres | 0.05 |
| Road Surface Type | Paved |
| Waterfront Y/N | false |
| Road Frontage Type | City Street |
Amenities
- Foreclosure
- Views
- Short Sale
- New Construction
- Adult 55+
- Lease To Own
- No HOA Fees
- Furnished
- Primary On Main
- Air Conditioning
- Seller Finance
- Green
- Fixer Upper
- Horse
- Golf
- Fireplace
- Deck
- Garage
- Basement
- Pool
Property vs Single Family Average in 32174
Price
Taxes
Year Built
 Information is deemed to be reliable, but is not guaranteed. © 2026 MLS. Last Updated September 22, 2026 10:31 PM UTC The information on this sheet has been made available by the MLS and may not be the listing of the provider. Listing data provided by the Daytona Beach Area Association of REALTORS® Internet Data Exchange (IDX) program. Data is believed to be accurate but not warranted.
 These listings are provided by the IDX Program of Brevard County, Florida. Real Estate listings held by brokerage firms other than Realty World Curri Properties are marked with the IDX Logo and detailed information about them includes the name of the listing brokers. IDX information is provided exclusively for consumers' personal, non-commercial use, and may not be used for any purpose other than to identify prospective properties consumers may be interested in purchasing. Information Deemed Reliable
