
Views







Address
2642 Fermoy Drive, Ormond Beach, FL
Price
$ 675,000
Property Attributes
- MLS#1230843
- TypeSingle Family
- Listing Status Active
- CountyVolusia
- CityOrmond Beach
- AreaPlantation Bay - Halifax P - Sugar Mill
- NeighborhoodHalifax Plantation
- Zip32174
- Style
- Year Built2025
- Taxes$ 654
- Price$ 675,000
- Bedrooms5
- Full Bathrooms4
- Half Bathrooms1
- Sqr Footage3567
- Lot Size0.1435 Acres
Data Source:
Daytona Beach AOR
Property Description
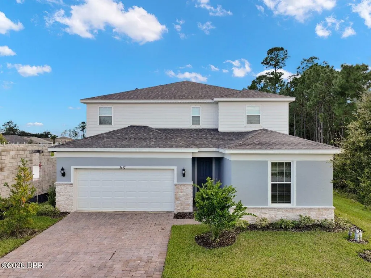
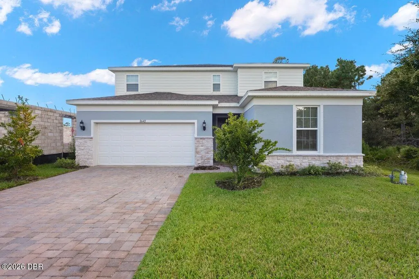
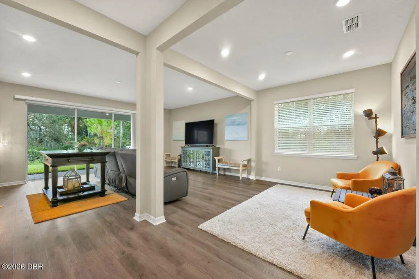
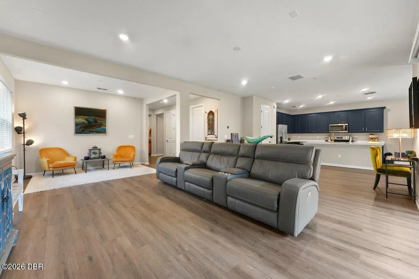
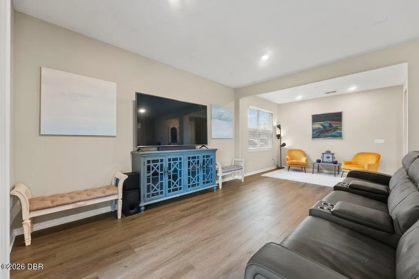
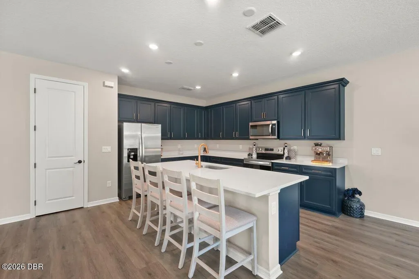
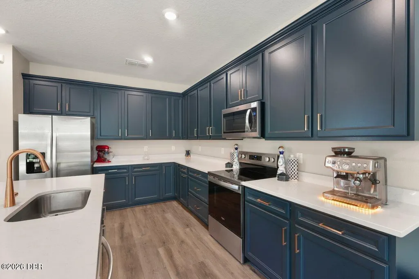
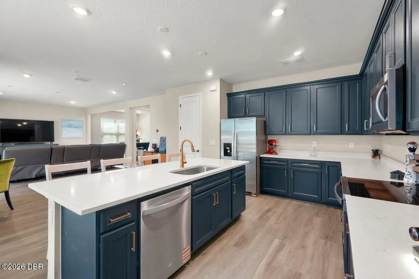
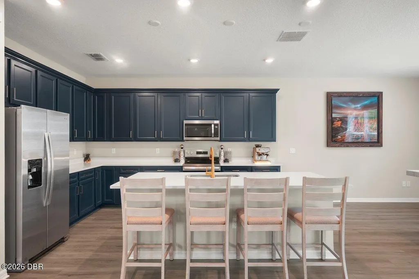
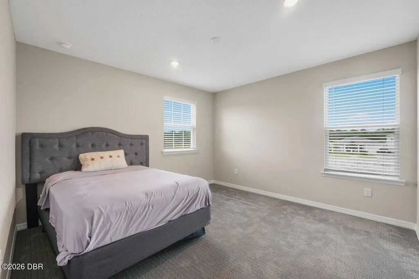
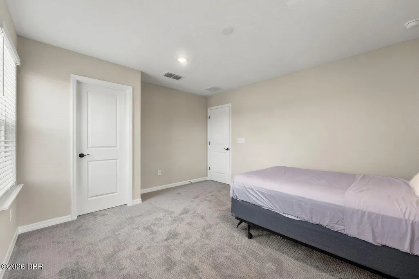
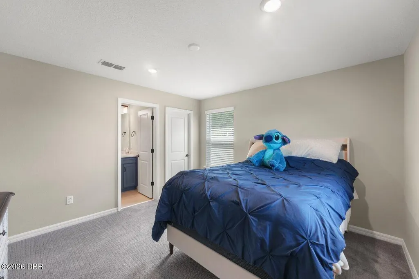
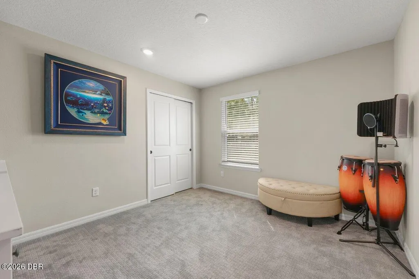
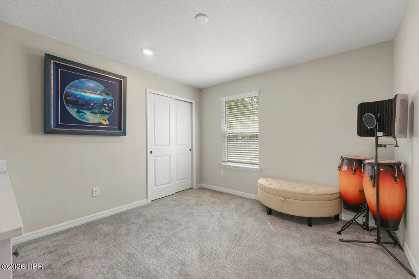
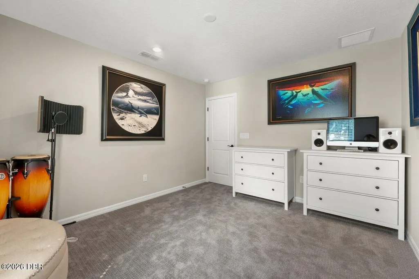
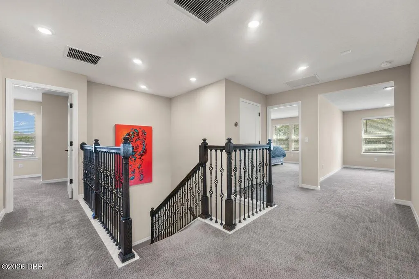
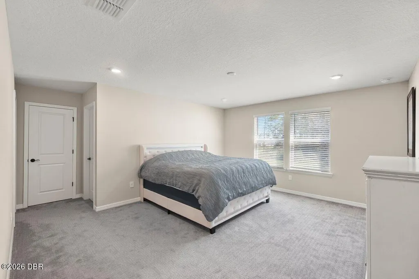
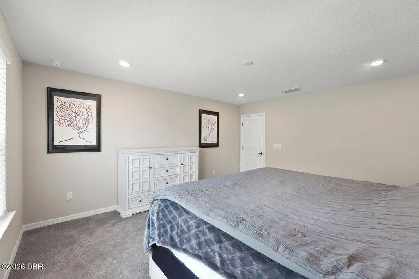
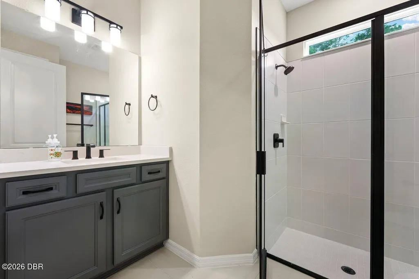
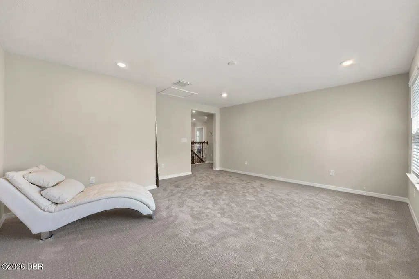
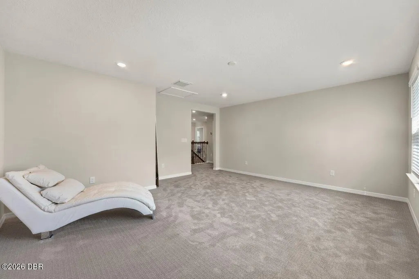
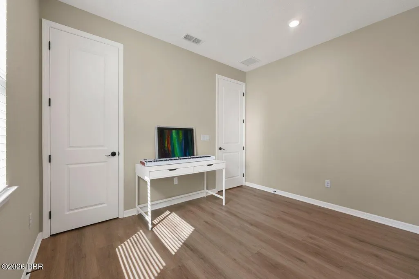
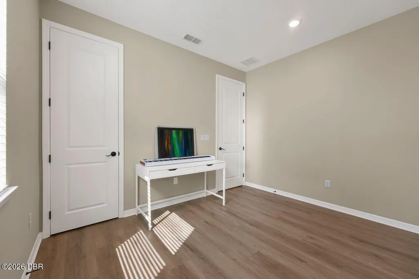
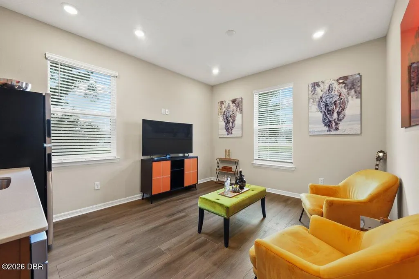
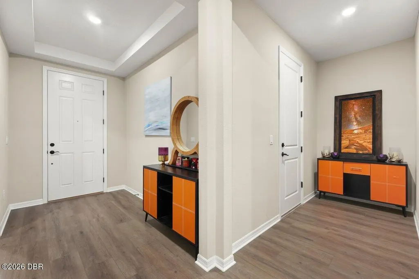
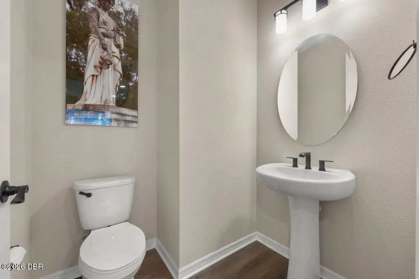
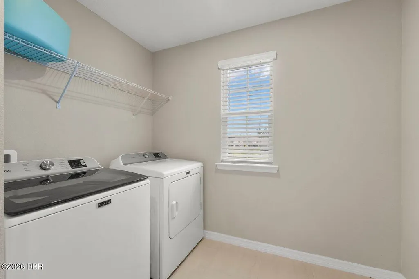
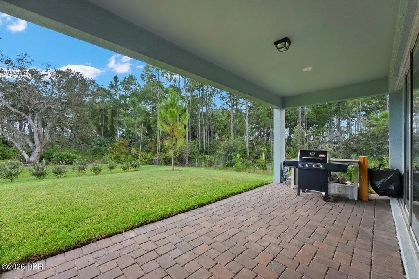
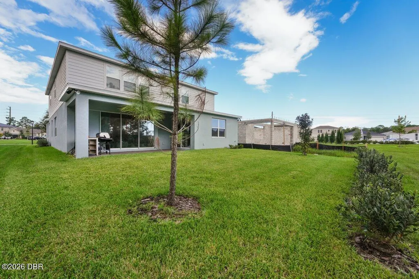
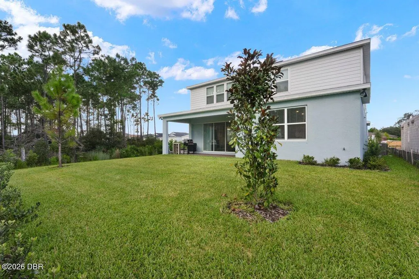
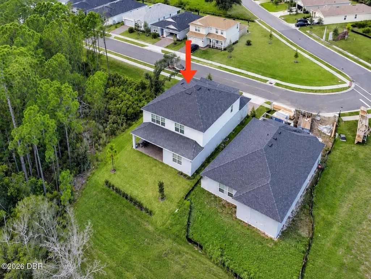
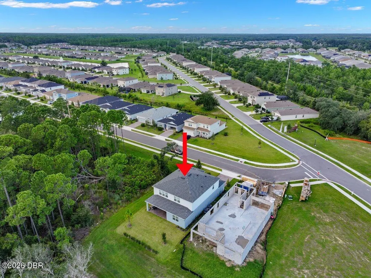
Location, location, location! Built in 2025 by Pulte Homes, this exceptional Serena AllGen residence in the highly desirable Halifax Plantation community offers a flexible, multigenerational layout with refined upgrades throughout. Set on a premium conservation-view homesite, the home provides a peaceful natural backdrop and added privacy from the covered paver patio, ideal for outdoor dining, grilling, or simply enjoying the view. A spacious three-car garage with durable epoxy flooring adds both convenience and a polished finishing touch. The thoughtfully designed two-story floor plan features 5 bedrooms, 4 full and 1 half bathroom, a bonus living area upstairs, and a private first-floor mother-in-law suite complete with its own living room, kitchenette, bedroom, full bath, an outstanding setup for extended family, guests, or live-in help. The main level is designed for both everyday living and entertaining, with an open kitchen, spacious living room, dining room, and large walk-in pantry. The kitchen stands out with upgraded blue cabinetry, upgraded countertops, and upgraded appliances, creating a stylish and functional centerpiece for the home. Eight-foot interior doors on the first floor, an elegant iron-spindle staircase, and an epoxy-finished garage floor add distinctive, high-end finishing touches. Upstairs, the generous primary suite includes a large bedroom, private bath, and walk-in closet. A second upstairs ensuite provides added comfort and privacy for guests or family members, while the remaining guest bedrooms are exceptionally spacious. The second level also includes multiple full baths, a huge loft, a laundry room, and a versatile bonus room/living area provide abundant space for family, work, play, and guests. Berber carpet throughout the second level adds comfort and durability. This home delivers the versatility today's buyers need, with space that easily adapts as life changes. The private first-floor in-law suite is a true differentiator, offering a comfortable, independent setting for extended family, guests, or anyone seeking added separation and convenience. Combined with the serene conservation backdrop and elevated finishes throughout, this is a rare opportunity to own a thoughtfully designed, move-in-ready home in Halifax Plantation.
| Price History | |
|---|---|
| 9/16/2026 | Listed $675,000 |
General Features
| Sewer | Public Sewer |
|---|---|
| Heating | Central,Electric |
| Cooling | Central Air,Electric |
| Utilities | Electricity Connected,Sewer Connected,Water Connected |
| Possession | Other |
| Roof | Shingle |
| Appliances | Refrigerator,Microwave,Electric Range,Dishwasher |
| HOA Fee | 213 |
| Garage Spaces | 3 |
| Association Fee Includes | Maintenance Grounds |
| Patio/Porch Features | Covered,Patio |
| Pets Allowed | Cats OK,Dogs OK |
| Year Built | 2025 |
| View | Protected Preserve,Trees/Woods |
| Stories Count | 2 |
| Levels | Two |
| Property Subtype | Single Family Residence |
| Tax Year | 2025 |
| Current Use | Residential,Single Family |
| Assoc Fee Paid Per | Monthly |
| County | Volusia |
| New Construction | false |
| Property Type | Residential |
| Association Amenities | Maintenance Grounds |
| HOA | true |
| Attached Garage | true |
| Subdivision Name | Halifax Plantation |
| Garage Y/N | true |
| Total Rooms | 9 |
| Full Baths | 4 |
| Status | Active |
| Directions | I-4 E and I-95 N to US-1 S L. Take a L on Plantation Oaks Blvd, L on Old Dixie Hwy, L on Acoma, and L on Monaghan Dr. |
| City | Ormond Beach |
| Senior Community Y/N | false |
| MLS Area | 47 - Plantation Bay, Halifax P, Sugar Mill |
| Lot Size Units | Acres |
| Lot Size Square Feet | 6250.86 |
| Carport Y/N | false |
| Property Attached Y/N | false |
| Tax Annual Amount | 654.59 |
| Property Condition | Updated/Remodeled |
| MLS Area Minor | 47 - Plantation Bay, Halifax P, Sugar Mill |
| Standard Status | Active |
| Legal Description | 24-13-31 LOT 111 WATERSTONE MB 67 PGS 41-50 PER OR 8814 PG 0177 |
Interior Features
| Interior Amenities | Breakfast Bar,Ceiling Fan(s),Kitchen Island,Open Floorplan,Walk-In Closet(s) |
|---|---|
| Flooring | Carpet,Laminate |
| Air Conditioning Y/N | true |
| Heating Y/N | true |
| Half Baths | 1 |
| Laundry Features | In Unit,Upper Level |
| Total Bedrooms | 5 |
| LivingAreaSource | Builder |
| Total Baths | 5 |
Exterior Features
| Parking Features | Attached,Garage |
|---|---|
| Lot Features | Corner Lot |
| Water Source | Public |
| Lot Size Area | 0.14 |
| Foundation Details | Slab |
| Lot Size Acres | 0.14 |
| Road Surface Type | Paved |
| Waterfront Y/N | false |
| Road Frontage Type | City Street |
Amenities
- Foreclosure
- Views
- Short Sale
- New Construction
- Adult 55+
- Lease To Own
- No HOA Fees
- Furnished
- Primary On Main
- Air Conditioning
- Seller Finance
- Green
- Fixer Upper
- Horse
- Golf
- Fireplace
- Deck
- Garage
- Basement
- Pool
Property vs Single Family Average in 32174
Price
Taxes
Year Built

 These listings are provided by the IDX Program of Brevard County, Florida. Real Estate listings held by brokerage firms other than Realty World Curri Properties are marked with the IDX Logo and detailed information about them includes the name of the listing brokers. IDX information is provided exclusively for consumers' personal, non-commercial use, and may not be used for any purpose other than to identify prospective properties consumers may be interested in purchasing. Information Deemed Reliable
