
Waterfront - Eco Friendly
Address
3343 S Indian River Drive, Fort Pierce, FL
Price
$ 2,990,000
Property Attributes
- MLS#1062160
- TypeSingle Family
- Listing Status Active
- CountySt. Lucie
- CityFort Pierce
- AreaOut of Area
- Zip34982
- Style
- Year Built2009
- Taxes$ 13536
- Price$ 2,990,000
- Bedrooms8
- Full Bathrooms5
- Half Bathrooms1
- Sqr Footage7389
- Lot Size3.47 Acres
Data Source:
Space Coast AOR
Property Description
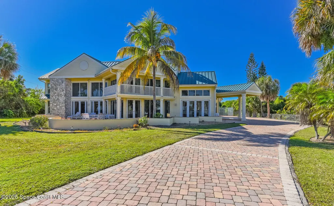
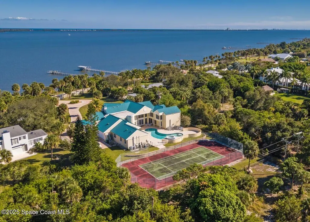
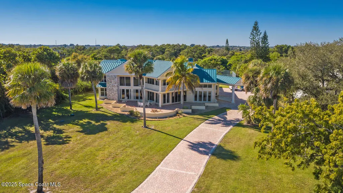
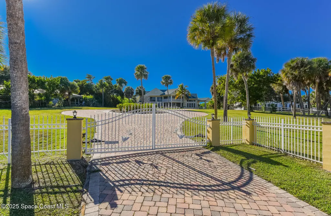
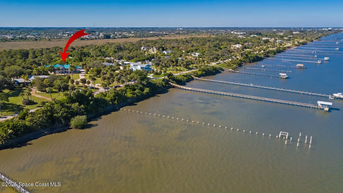
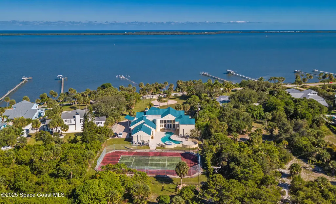
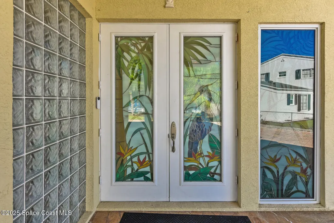
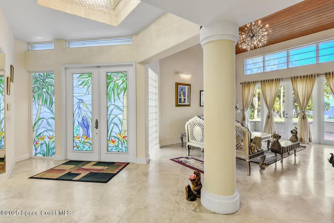
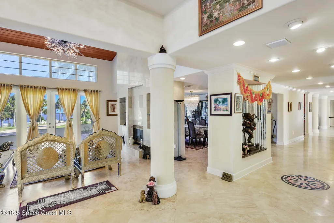
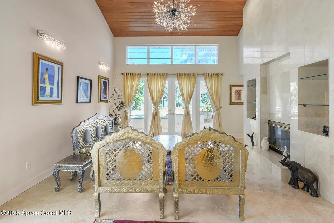
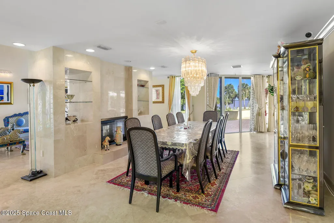
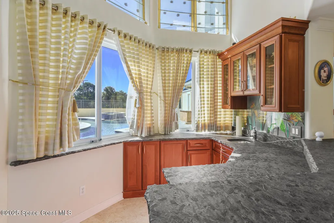
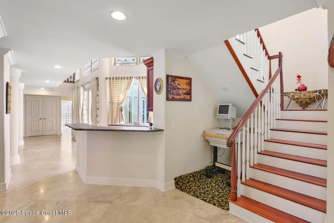
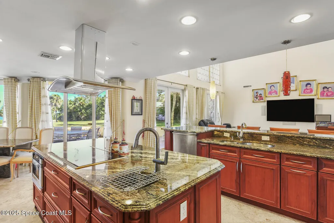
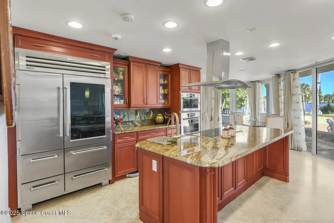
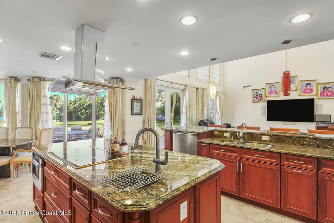
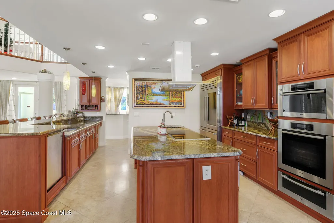
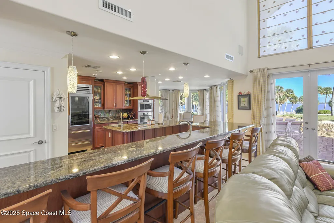
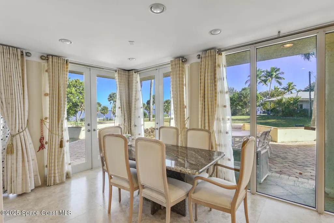
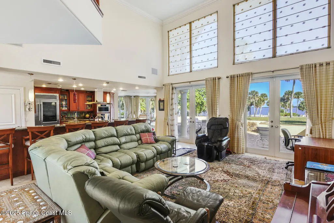
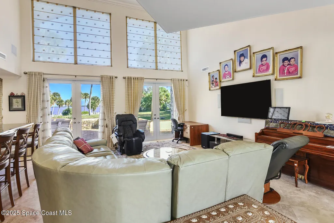
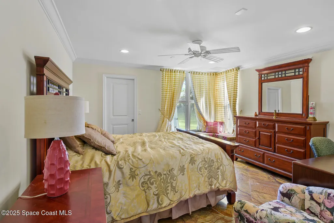
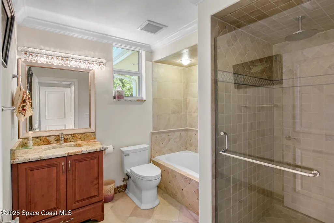
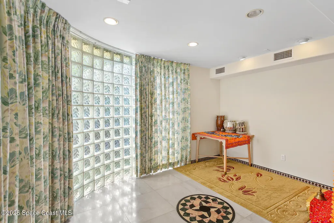
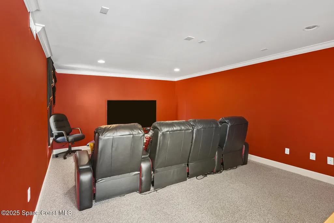
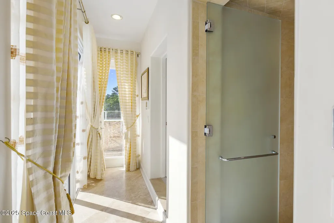
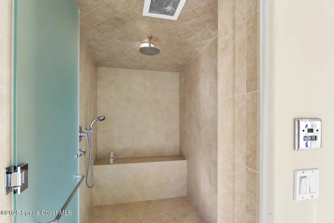
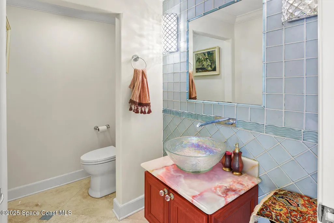
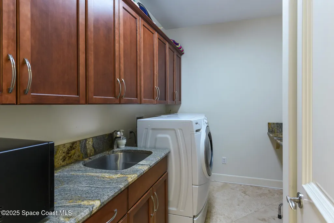
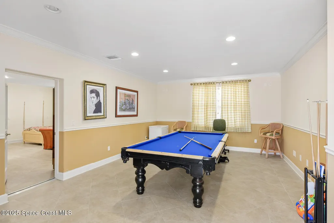
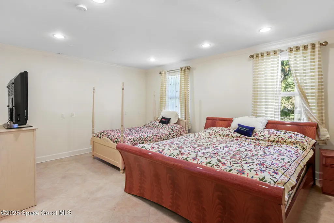
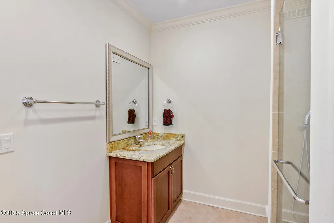
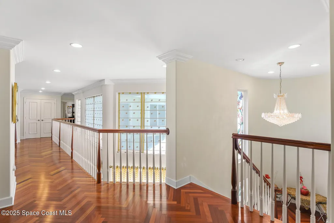
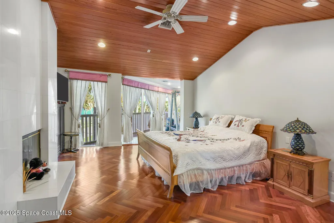
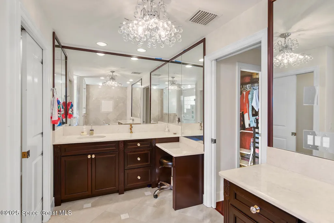
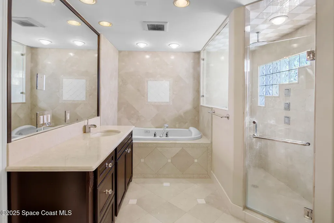
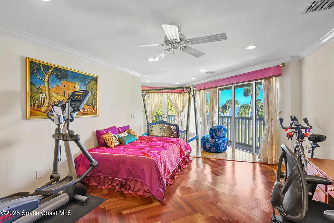
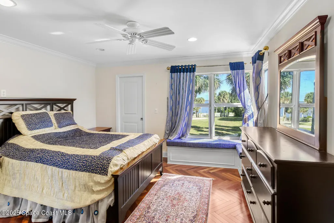
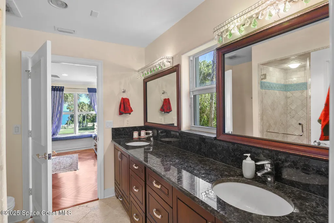
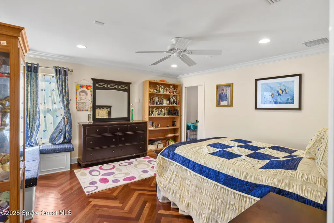
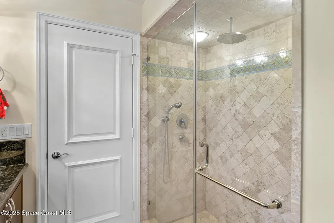
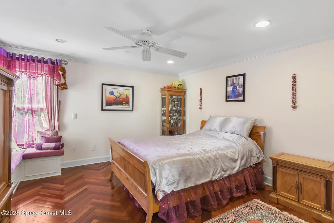
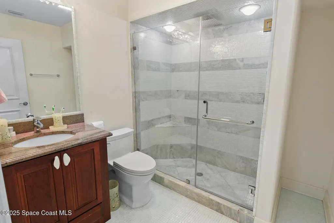
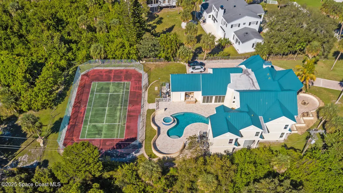
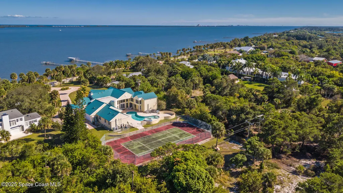
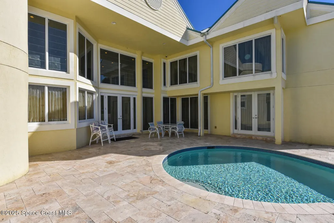
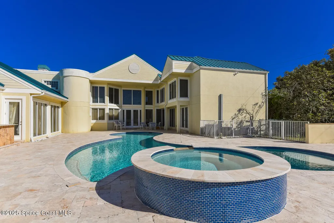
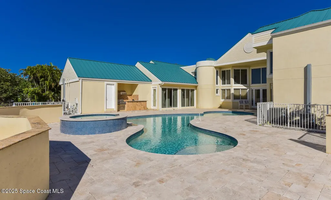
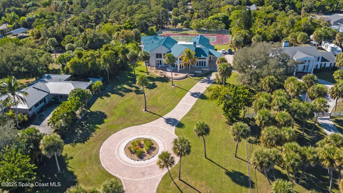
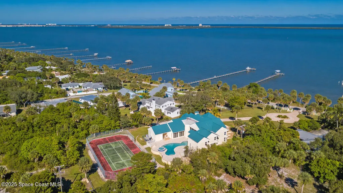
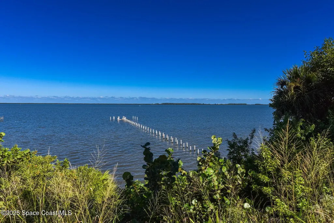
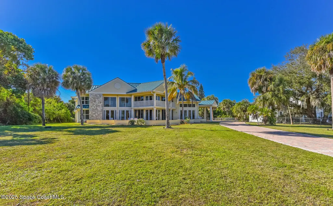
Introducing 3343 S Indian River Dr, this breathtaking estate home, measuring 7,400 sq ft under air conditioning, is situated on 3.5 acres of private riverfront land with 151 feet of waterfront. The views are amazing, you'll be just 8 minutes away from the deep-water marina's and 10 minutes from the ocean inlet. The estate offers five bedrooms with the option for eight, 5.5 bathrooms, a safe room, a game room, a media room, and a full-size sauna. The entrance features custom stained glass doors, a parlor room, a formal dining room with a two-sided fireplace, a family room with a high-soaring ceiling, an office, a breakfast nook, and a large chef's kitchen. The home was completely renovated in 2009, featuring impact-resistant windows and doors, a metal roof, new tile floors, updated electrical systems, new plumbing and is Crestron-wired with Wi-Fi Devices .The 2nd-floor master bedroom features a fireplace, a wood cathedral ceiling, and a walk-out balcony. There are gorgeous wood floors throughout the second floor, featuring four bedrooms and four bathrooms. Shops, theaters, restaurants, hospitals, the international airport, and beaches are all just a few minutes away. The expansive property can accommodate a large garage/building for car enthusiasts, horses etc.
| Elementary School | Middle School | High School |
|---|---|---|
| Other Elementary School | Other Middle School | Other High School |
| Price History | |
|---|---|
| 2/20/2026 | Listed $3,500,000 |
| 5/21/2026 | 6$3,300,000 |
| 7/13/2026 | 9$2,990,000 |
General Features
| Living Area | 7389 |
|---|---|
| Sewer | Septic Tank |
| Heating | Electric |
| Cooling | Electric,Multi Units,Split System |
| Utilities | Electricity Connected,Water Not Available,Propane |
| Possession | Close Of Escrow |
| Roof | Metal |
| Appliances | Dishwasher,Disposal,Double Oven,Dryer,Electric Oven,Electric Range,Electric Water Heater,Microwave,Refrigerator,Washer,Water Softener Owned |
| Garage Spaces | 2 |
| Patio/Porch Features | Front Porch,Patio,Porch,Rear Porch |
| Architectural Style | Mid-Century Modern |
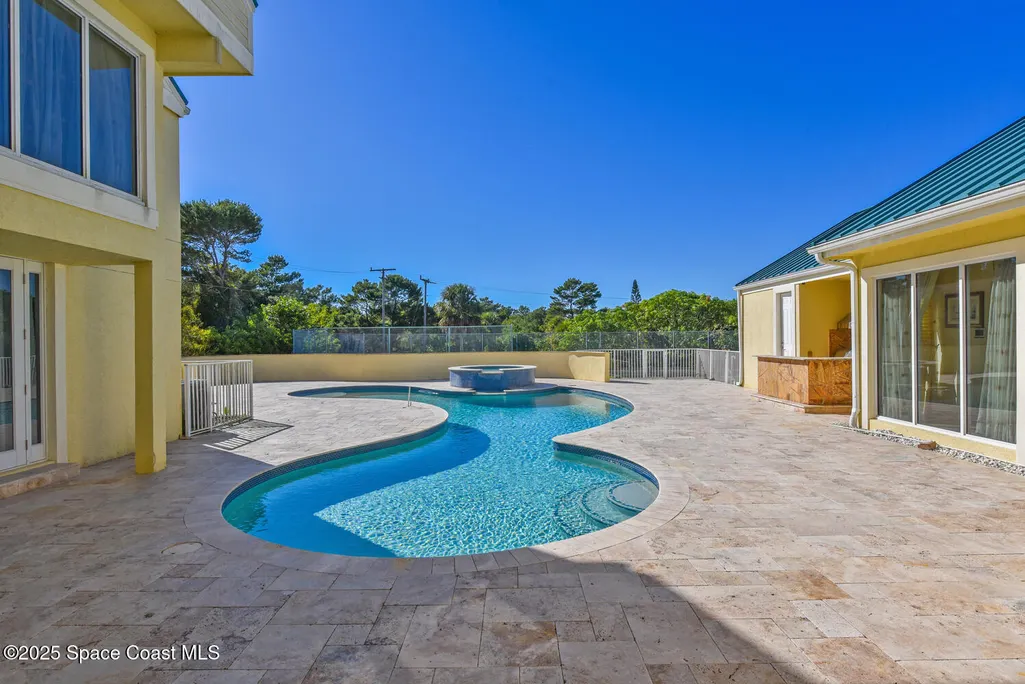
| Pool Features | Gas Heat,Heated,In Ground |
| Security Features | Closed Circuit Camera(s),Fire Alarm,Security Fence,Security Gate,Security Lights,Security System Owned |
| Construction Materials | Block,Concrete,Stucco |
| Pets Allowed | Yes |
| Year Built | 2009 |
| Electric | 200+ Amp Service |
| View | River,Intracoastal |
| Stories Count | 2 |
| Levels | Two |
| Property Subtype | Single Family Residence |
| Tax Year | 2024 |
| Current Use | Residential,Single Family |
| Waterfront Features | Navigable Water,Ocean Access,River Access,River Front,Intracoastal |
| Additional Parcels Description | 2426502 |
| County | St. Lucie |
| New Construction | false |
| Property Type | Residential |
| HOA | false |
| Attached Garage | false |
| Energy Efficient | Windows |
| Subdivision Name | None |
| Facing Direction | East |
| Garage Y/N | true |
| Full Baths | 5 |
| Status | Active |
| Directions | US1 to Midway, east to Indian River Dr S, make a left ( North ) to home |
| High School | Other |
| City | Fort Pierce |
| Senior Community Y/N | false |
| Zoning Description | Residential |
| MLS Area | 999 - Out of Area |
| Lot Size Units | Acres |
| Lot Size Square Feet | 151153.2 |
| Carport Y/N | false |
| Spa Features | Heated,In Ground |
| Elementary School | Other |
| Land Lease Y/N | false |
| Tax Annual Amount | 13536 |
| Middle/Junior High School | Other |
| Property Condition | Updated/Remodeled |
| MLS Area Minor | 999 - Out of Area |
| Standard Status | Active |
Interior Features
| Interior Amenities | Breakfast Bar,Built-in Features,Butler Pantry,Ceiling Fan(s),Central Vacuum,Eat-in Kitchen,Entrance Foyer,His and Hers Closets,Jack and Jill Bath,Open Floorplan,Pantry,Primary Bathroom - Tub with Shower,Split Bedrooms,Vaulted Ceiling(s),Walk-In Closet(s) |
|---|---|
| Flooring | Tile,Wood |
| Furnished Y/N | Unfurnished |
| Total Fireplaces | 3 |
| Fireplace Features | Double Sided,Wood Burning |
| Air Conditioning Y/N | true |
| Heating Y/N | true |
| Fireplace Y/N | true |
| Half Baths | 1 |
| Laundry Features | Lower Level |
| Total Bedrooms | 8 |
| Entry Level | 1 |
| LivingAreaSource | Public Records |
| Total Baths | 6 |
Exterior Features
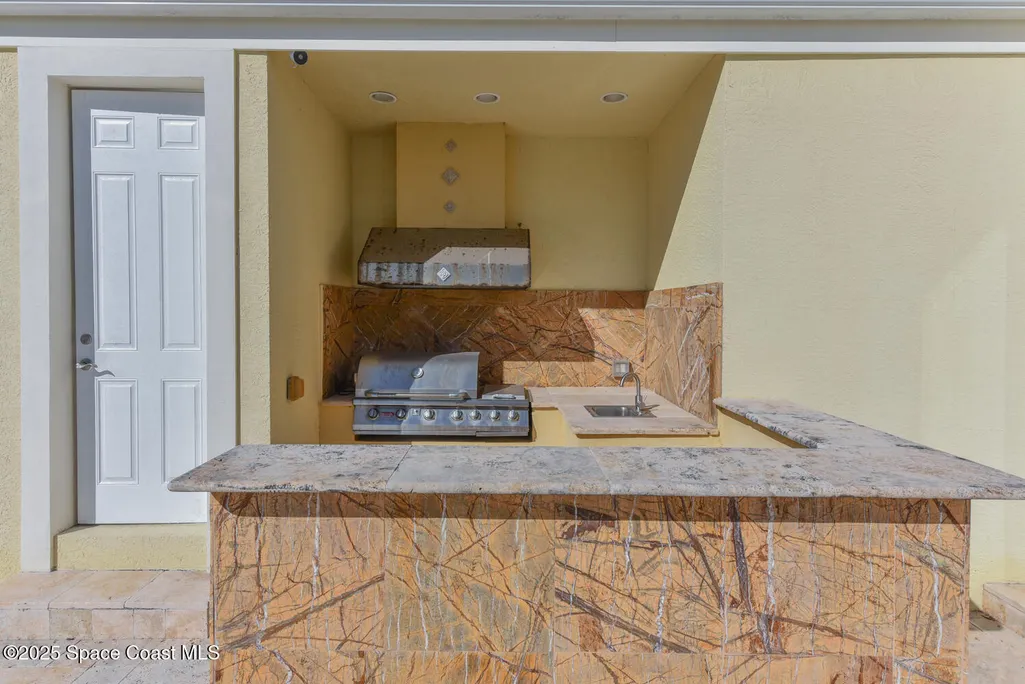
| Exterior Amenities | Balcony,Outdoor Kitchen,Tennis Court(s),Impact Windows |
|---|---|
| Fencing | Chain Link |
| Parking Features | Additional Parking,Circular Driveway,Garage,Garage Door Opener,Gated |
| Lot Features | Few Trees,Many Trees |
| Water Source | Well |
| Lot Size Area | 3.47 |
| Building Area Total | 9636 |
| Lot Size Acres | 3.47 |
| Road Surface Type | Asphalt |
| Waterfront Y/N | true |
| Road Frontage Type | County Road |
Amenities
- Foreclosure
- Views
- Short Sale
- New Construction
- Adult 55+
- Lease To Own
- No HOA Fees
- Furnished
- Primary On Main
- Air Conditioning
- Seller Finance
- Green
- Fixer Upper
- Horse
- Golf
- Fireplace
- Deck
- Garage
- Basement
- Pool
Property vs Single Family Average in 34982
Price
Taxes
Year Built
 Information is deemed to be reliable, but is not guaranteed. © 2026 MLS. Last Updated September 12, 2026 6:00 PM UTC The information on this sheet has been made available by the MLS and may not be the listing of the provider. Listing data provided by the Daytona Beach Area Association of REALTORS® Internet Data Exchange (IDX) program. Data is believed to be accurate but not warranted.
 These listings are provided by the IDX Program of Brevard County, Florida. Real Estate listings held by brokerage firms other than Realty World Curri Properties are marked with the IDX Logo and detailed information about them includes the name of the listing brokers. IDX information is provided exclusively for consumers' personal, non-commercial use, and may not be used for any purpose other than to identify prospective properties consumers may be interested in purchasing. Information Deemed Reliable
