
Views
Address
544 S Wildwood Lane, Melbourne, FL
Price
$ 435,000
Property Attributes
- MLS#1078776
- TypeSingle Family
- Listing Status Active
- CountyBrevard
- CityMelbourne
- AreaWest Melbourne
- NeighborhoodMelbourne Village 4th Sec
- Zip32904
- StyleMulti Generational, Ranch
- Year Built1958
- Taxes$ 3239
- Price$ 435,000
- Bedrooms4
- Full Bathrooms3
- Half Bathrooms0
- Sqr Footage2082
- Lot Size0.37 Acres
Data Source:
Space Coast AOR
Property Description
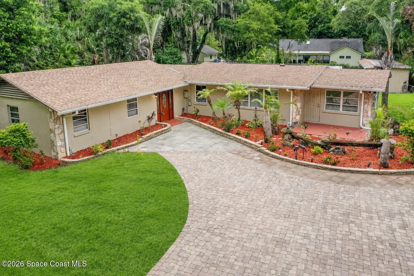
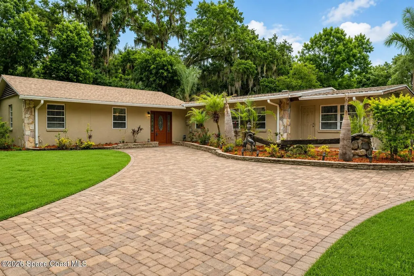
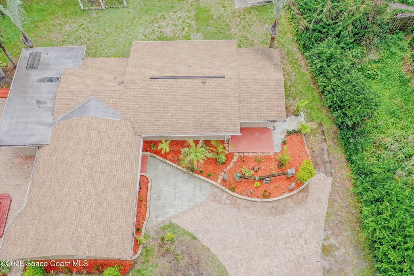
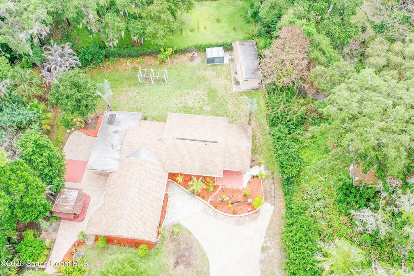
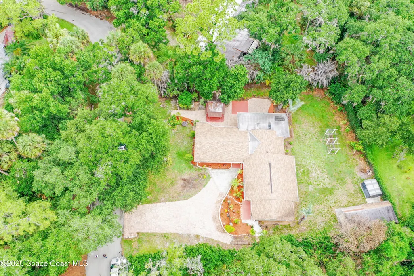
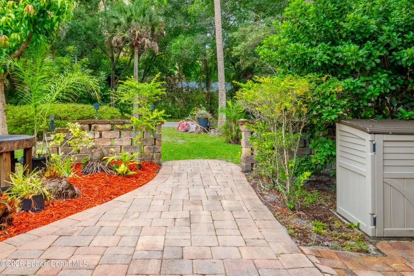
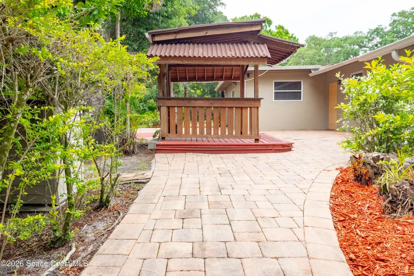
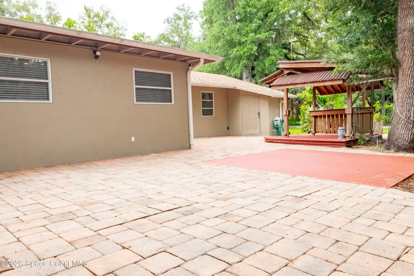
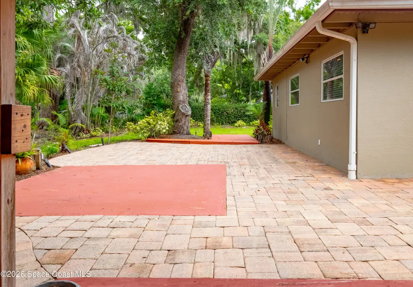
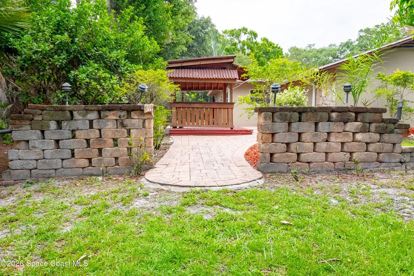
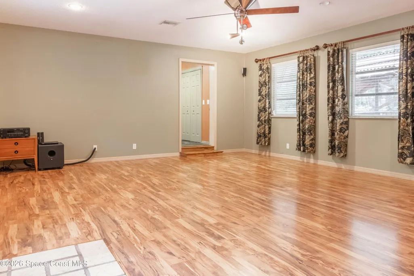
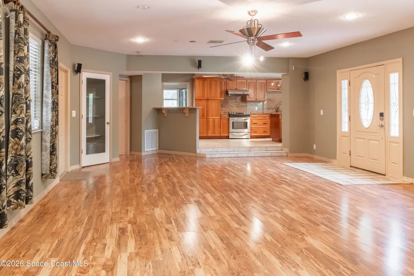
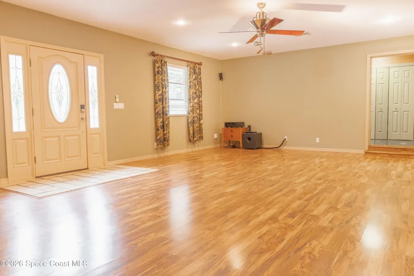
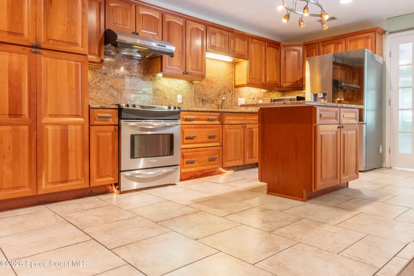
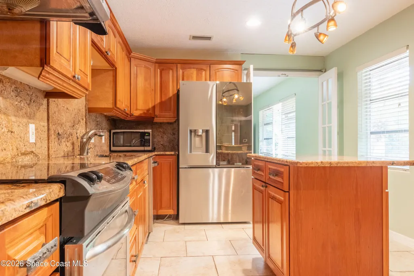
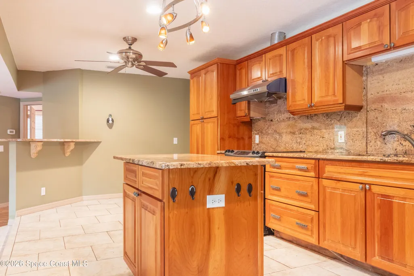
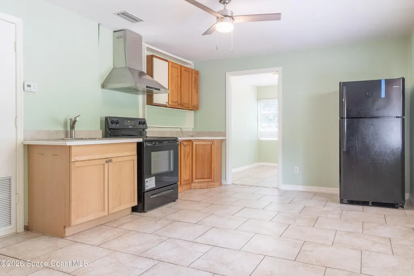
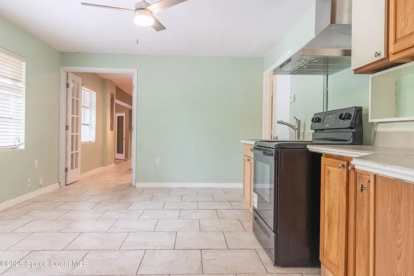
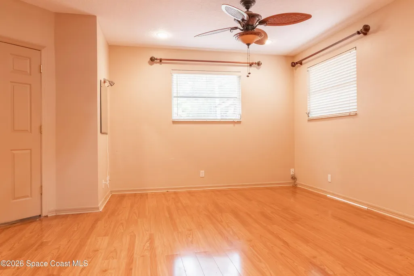
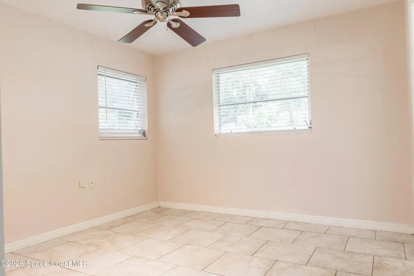
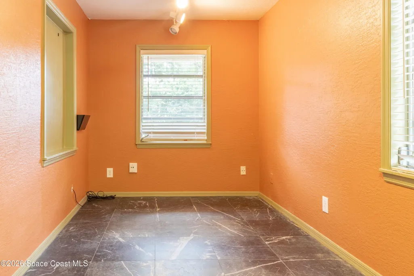
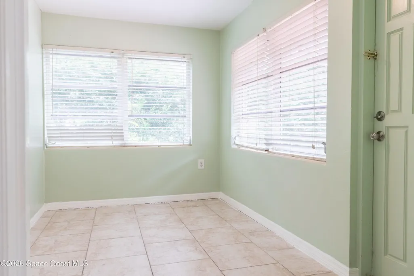
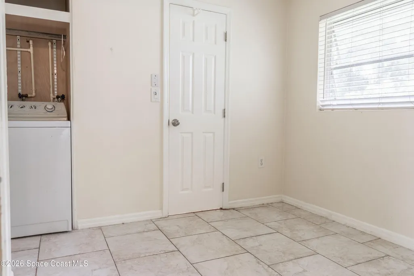
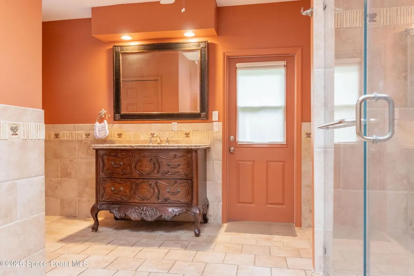
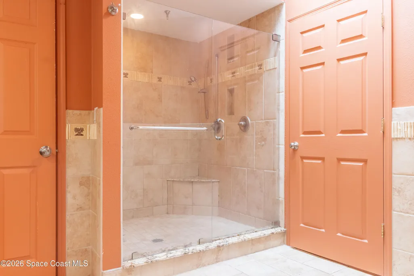
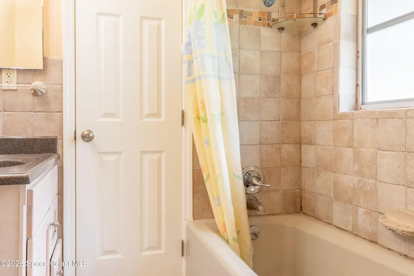
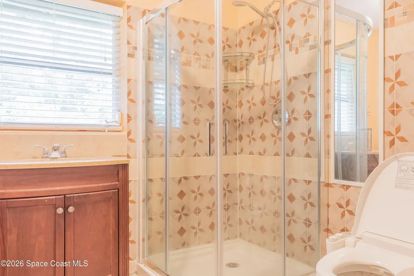
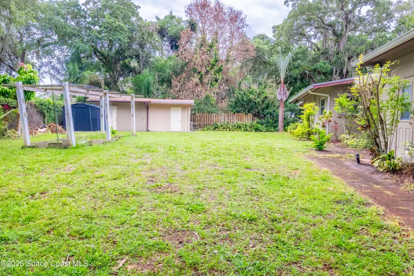
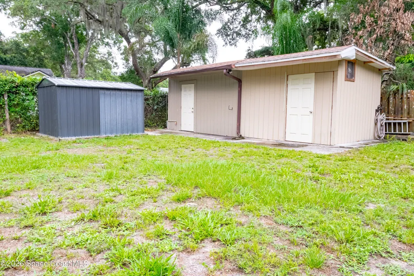
Nestled beneath a canopy of majestic oaks in the heart of Melbourne Village, this unique 4-bedroom, 3-bath residence offers over 2,000 square feet of flexible living space designed for today's evolving lifestyles. A rare highlight of the property is the private 2-bedroom, 1-bath guest wing featuring its own entrance, full kitchen, separate HVAC system, and dedicated water heater. Ideal for multi-generational living, extended family, guests, a home-based business, or potential income-producing opportunities. Inside, you'll find spacious living areas, updated kitchens with granite countertops and custom cabinetry, a generously sized primary suite with a beautifully renovated bath and walk-in shower, and an expansive living room perfect for entertaining. The thoughtful floor plan provides privacy while maintaining comfortable shared spaces for gathering. Outside, enjoy a private Old Florida setting surrounded by mature hardwoods, tropical landscaping, and abundant natural beauty. The gazebo, paver walkways, and patio areas create inviting outdoor spaces for relaxing or entertaining. Additional features include a circular paver driveway, large storage building, storage shed, and plenty of room for gardening or recreation. Major updates include a 2021 roof, 2025 HVAC system, and newer water heater. Located in the highly desirable Melbourne Village community, residents enjoy a golf-cart-friendly atmosphere, winding tree-lined roads, nature trails, and the freedom of no HOA. All while being just minutes from shopping, dining, healthcare, major employers, and Florida's beautiful Space Coast beaches. This is more than a home - it's a private retreat with exceptional flexibility in one of Brevard County's most distinctive communities.
| Elementary School | Middle School | High School |
|---|---|---|
| Roy Allen Elementary School | Central Middle School | Melbourne High School |
| Price History | |
|---|---|
| 6/1/2026 | Listed $435,000 |
General Features
| Living Area | 2082 |
|---|---|
| Sewer | Septic Tank |
| Heating | Central,Electric |
| Cooling | Central Air,Electric |
| Utilities | Electricity Connected,Water Connected |
| Possession | Close Of Escrow |
| Roof | Shingle |
| Appliances | Dishwasher,Disposal,Dryer,Electric Oven,Electric Range,Electric Water Heater,Microwave,Refrigerator,Washer |
| Patio/Porch Features | Patio |
| Architectural Style | Multi Generational,Ranch |
| Security Features | Smoke Detector(s) |
| Construction Materials | Block,Frame,Stucco |
| Year Built | 1958 |
| View | Trees/Woods |
| Stories Count | 1 |
| Property Subtype | Single Family Residence |
| Tax Year | 2025 |
| Current Use | Multi-Family,Residential,Single Family |
| Additional Parcels Description | 2729280 |
| County | Brevard |
| New Construction | false |
| Property Type | Residential |
| HOA | false |
| Attached Garage | false |
| Subdivision Name | Melbourne Village 4th Sec |
| Facing Direction | West |
| Garage Y/N | false |
| Other Structures | Gazebo,Shed(s),Workshop |
| Full Baths | 3 |
| Status | Active |
| Directions | I-95 Exit 180 (US-192/New Haven Avenue), east on US-192, continue on Dayton Blvd. Take Hammock Rd and Live Oak Ave to S Wildwood Ln. House will be on your left. |
| High School | Melbourne |
| City | Melbourne |
| Senior Community Y/N | false |
| MLS Area | 331 - West Melbourne |
| Lot Size Units | Acres |
| Lot Size Square Feet | 16117 |
| Carport Y/N | false |
| Elementary School | Roy Allen |
| Land Lease Y/N | false |
| Tax Annual Amount | 3239.78 |
| Middle/Junior High School | Central |
| MLS Area Minor | 331 - West Melbourne |
| Standard Status | Active |
| Legal Description | MELBOURNE VILLAGE 4TH SEC LOT 341 |
Interior Features
| Interior Amenities | Ceiling Fan(s),Eat-in Kitchen,Guest Suite,In-Law Floorplan,Jack and Jill Bath,Kitchen Island,Primary Bathroom - Tub with Shower,Walk-In Closet(s) |
|---|---|
| Flooring | Laminate,Tile |
| Furnished Y/N | Unfurnished |
| Air Conditioning Y/N | true |
| Heating Y/N | true |
| Laundry Features | Electric Dryer Hookup,Sink,Washer Hookup |
| Total Bedrooms | 4 |
| Entry Level | 1 |
| LivingAreaSource | Public Records |
| Total Baths | 3 |
Exterior Features
| Parking Features | Other |
|---|---|
| Lot Features | Many Trees,Wooded |
| Water Source | Public |
| Lot Size Area | 0.37 |
| Lot Size Acres | 0.37 |
| Road Surface Type | Asphalt |
| Waterfront Y/N | false |
| Road Frontage Type | City Street,County Road |
Amenities
- Foreclosure
- Views
- Short Sale
- New Construction
- Adult 55+
- Lease To Own
- No HOA Fees
- Furnished
- Primary On Main
- Air Conditioning
- Seller Finance
- Green
- Fixer Upper
- Horse
- Golf
- Fireplace
- Deck
- Garage
- Basement
- Pool
Property vs Single Family Average in 32904
Price
Taxes
Year Built
 Information is deemed to be reliable, but is not guaranteed. © 2026 MLS. Last Updated September 14, 2026 5:53 PM UTC The information on this sheet has been made available by the MLS and may not be the listing of the provider. Listing data provided by the Daytona Beach Area Association of REALTORS® Internet Data Exchange (IDX) program. Data is believed to be accurate but not warranted.
 These listings are provided by the IDX Program of Brevard County, Florida. Real Estate listings held by brokerage firms other than Realty World Curri Properties are marked with the IDX Logo and detailed information about them includes the name of the listing brokers. IDX information is provided exclusively for consumers' personal, non-commercial use, and may not be used for any purpose other than to identify prospective properties consumers may be interested in purchasing. Information Deemed Reliable
