











Address
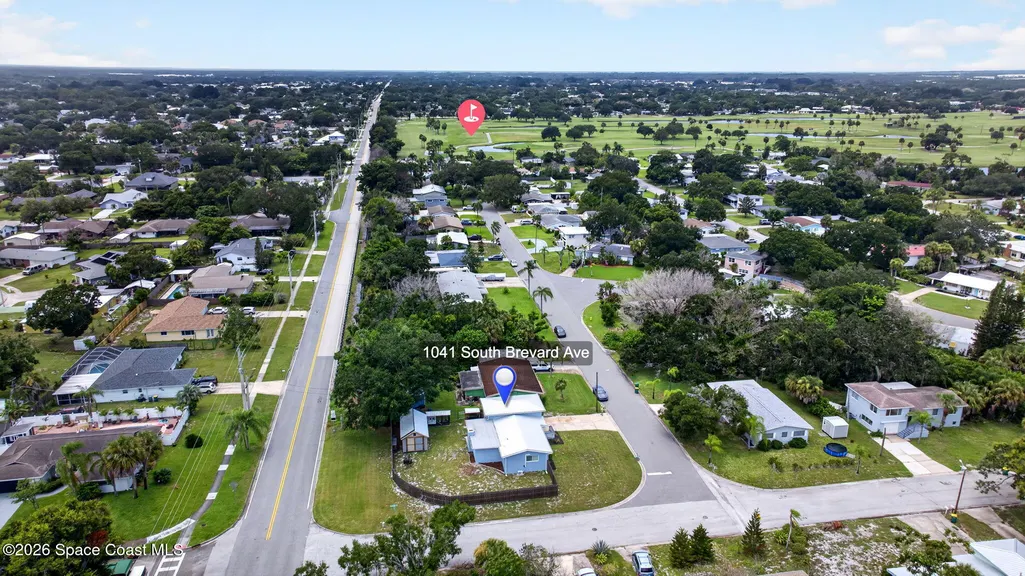
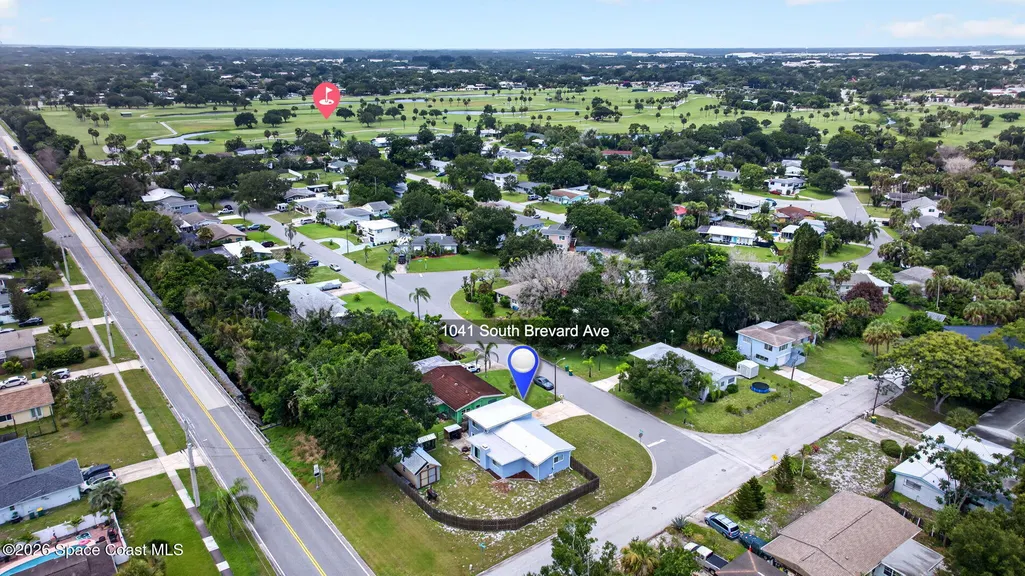
301 Par Avenue, Melbourne, FL
Price
$ 420,000
Property Attributes
- MLS#1083783
- TypeSingle Family
- Listing Status Active Under Contract
- CountyBrevard
- CityMelbourne
- AreaMelbourne - Central
- NeighborhoodGolf Club Estates
- Zip32901
- StyleSingle Family Residence
- Year Built1957
- Taxes$ 2135
- Price$ 420,000
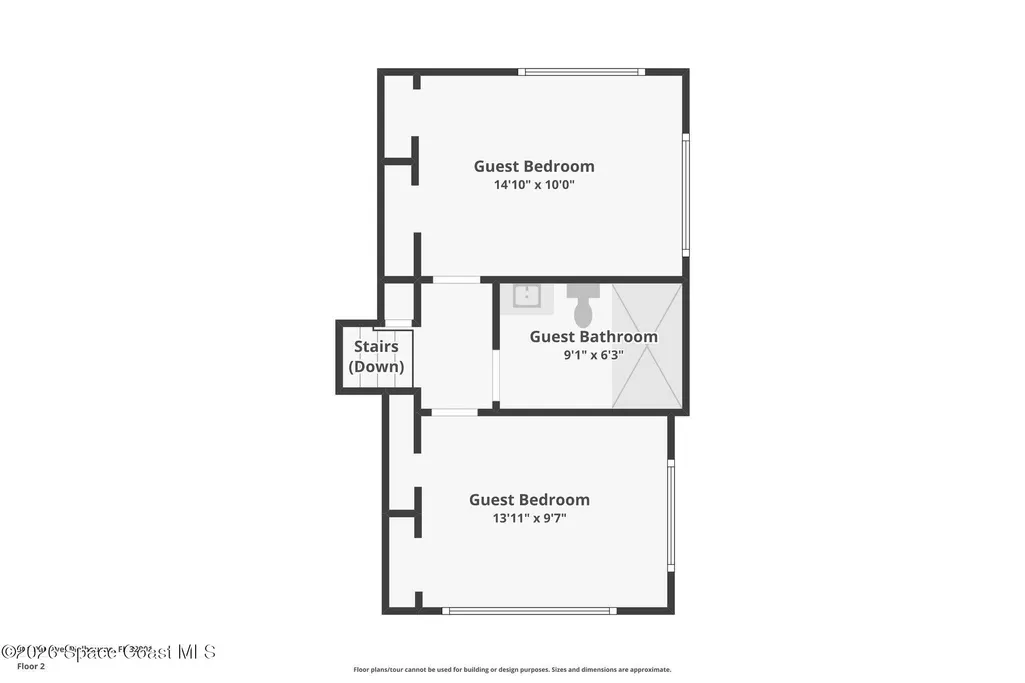
- Bedrooms3
- Full Bathrooms2
- Half Bathrooms1
- Sqr Footage1503
- Lot Size0.18 Acres
Data Source:
Space Coast AOR
Property Description
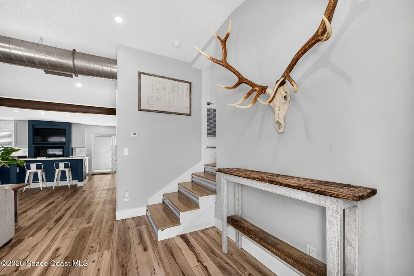
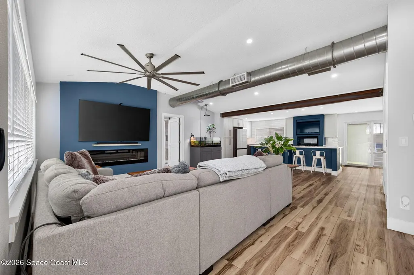
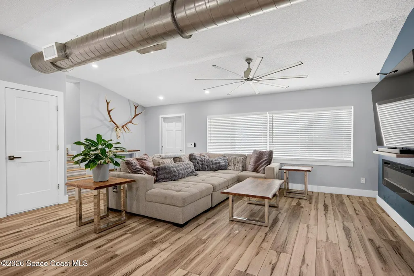
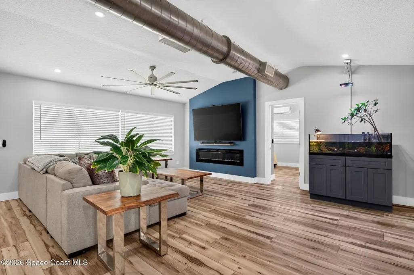
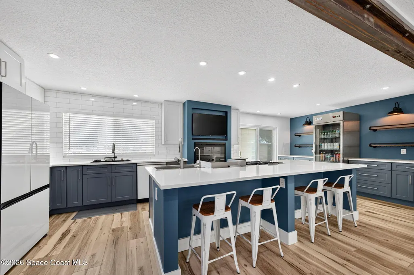
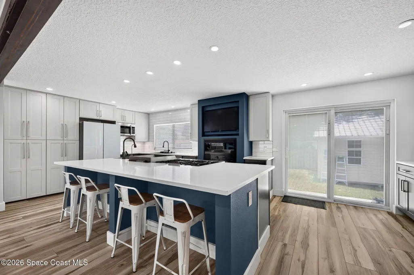
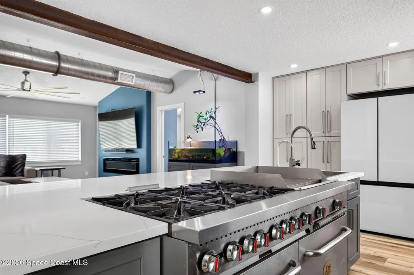
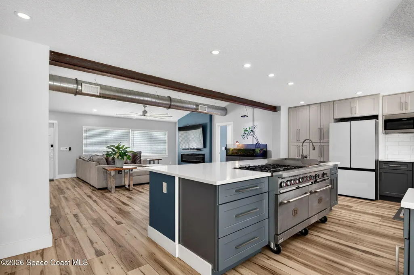
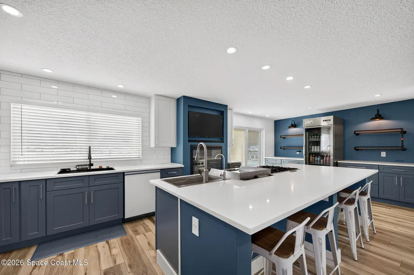
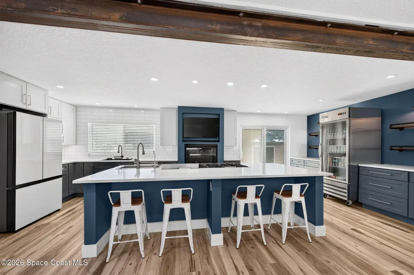
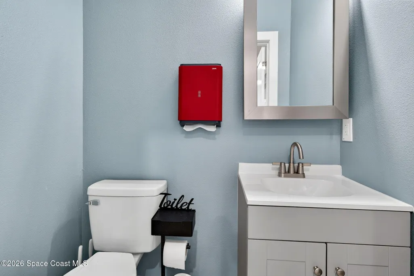
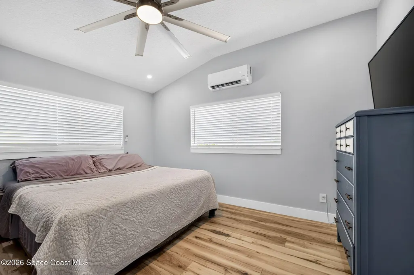
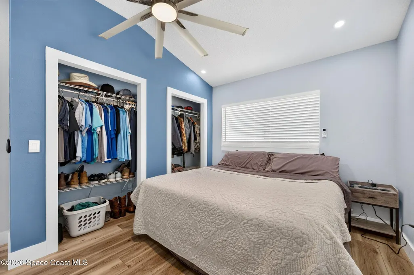
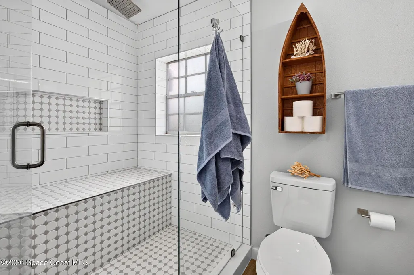
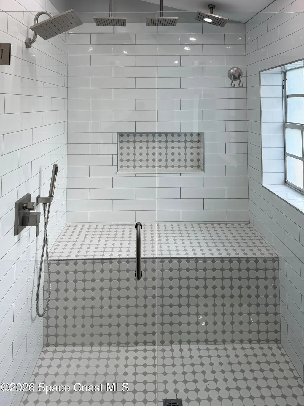
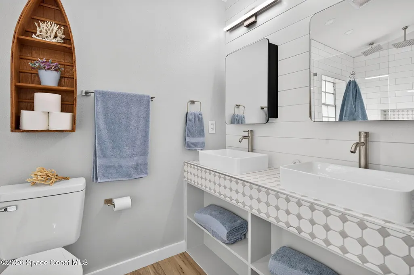
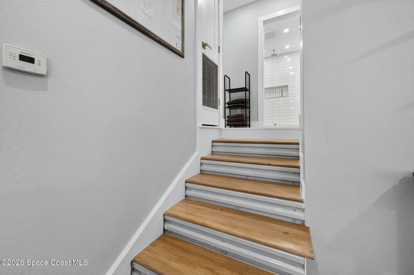
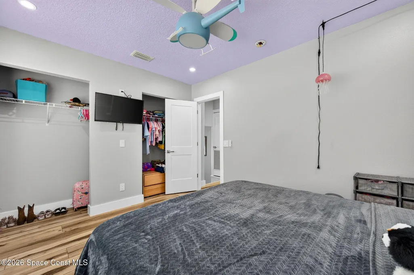
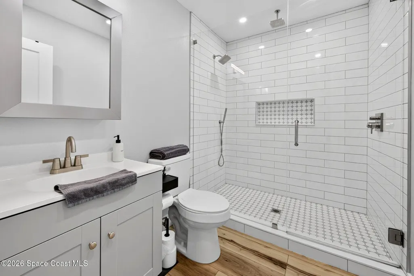
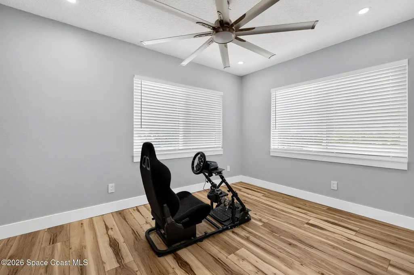
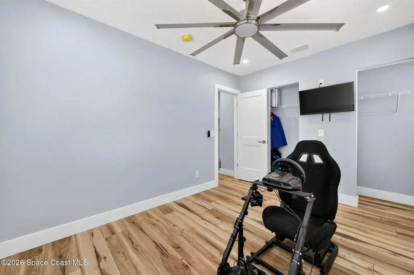
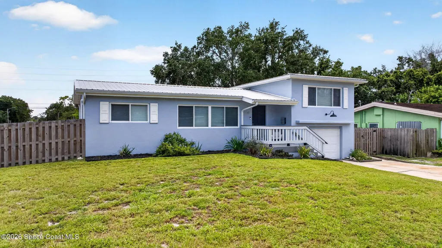
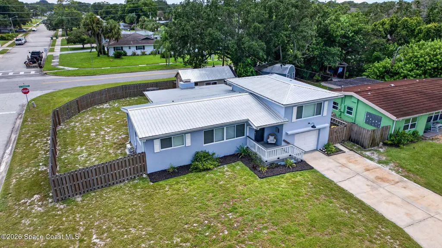
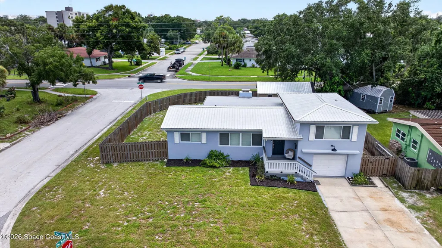
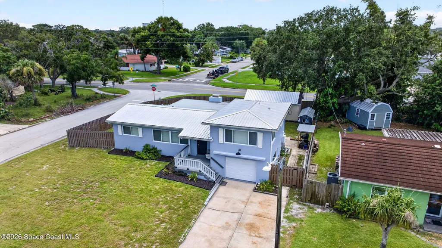
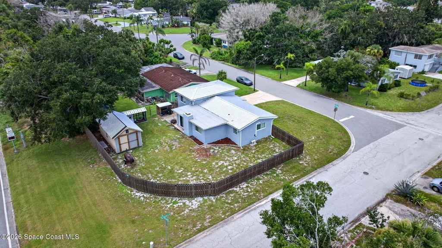
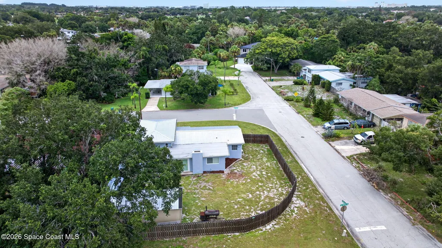
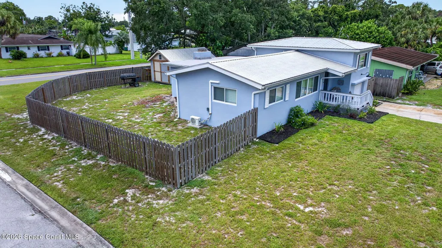
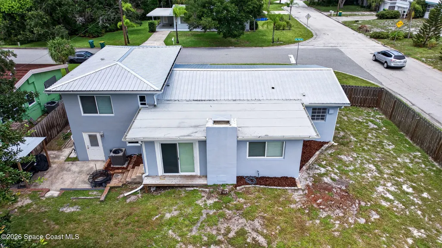
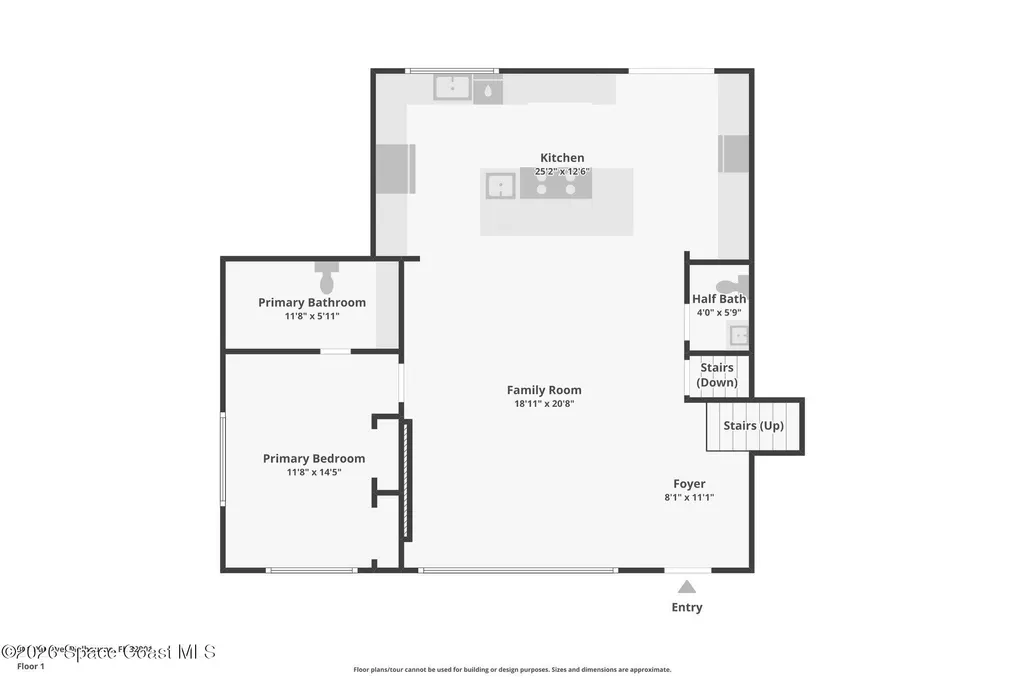
Completely reimagined from top to bottom in 2024, this stunning 3-bedroom, 2.5 bath home offers the perfect blend of modern luxury, quality craftsmanship, and energy efficiency. Nearly every major component has been replaced, giving buyers peace of mind for years to come. Step inside to discover an open, contemporary design featuring new luxury vinyl plank flooring throughout with no thresholds, fresh interior paint, all-new trim, custom LED-lit stairs, stylish interior doors, and beautiful LED lighting inside and out. The chef-inspired kitchen is equipped with new quartz countertops, custom cabinetry, and premium commercial-grade appliances, including a 60-inch natural gas range with six burners, flat top, and double ovens, along with a glass-front refrigerator. Cozy electric fireplaces in both the kitchen and living room create a warm and inviting atmosphere. No expense was spared behind the walls. This home features all-new electrical, including feeders and panel, all-new plumbing with PVC drain lines and Uponor water lines, spray foam insulation with radiant barrier, new drywall throughout, and a natural gas tankless water heater. Comfort is maximized with a new 3-ton A/C system, mini-split in the primary suite, and all-new ductwork. The exterior has also been completely updated with a new metal roof, new soffit, fascia, gutters, energy-efficient argon gas dual-pane vinyl windows, fresh exterior paint, and a new 6-foot privacy fence. Oversized commercial ceiling fans and quality finishes throughout add both style and function. The beautifully renovated bathrooms feature custom vanities and luxurious walk-in showers, including an impressive primary shower with five shower heads and a guest shower with three shower heads. This is more than just a renovation--it's a complete transformation. If you're looking for a move-in-ready home with high-end upgrades, modern systems, and exceptional attention to detail, 301 Par Avenue is a must-see!
| Elementary School | Middle School | High School |
|---|---|---|
| University Park Elementary School | Stone Middle School | Melbourne High School |
| Price History | |
|---|---|
| 7/31/2026 | Listed $438,000 |
| 8/21/2026 | 4$420,000 |
General Features
| Living Area | 1503 |
|---|---|
| Sewer | Public Sewer |
| Heating | Central |
| Cooling | Central Air,Split System |
| Utilities | Electricity Connected,Natural Gas Connected |
| Possession | Close Of Escrow |
| Roof | Metal |
| Appliances | Gas Range,Refrigerator,Tankless Water Heater |
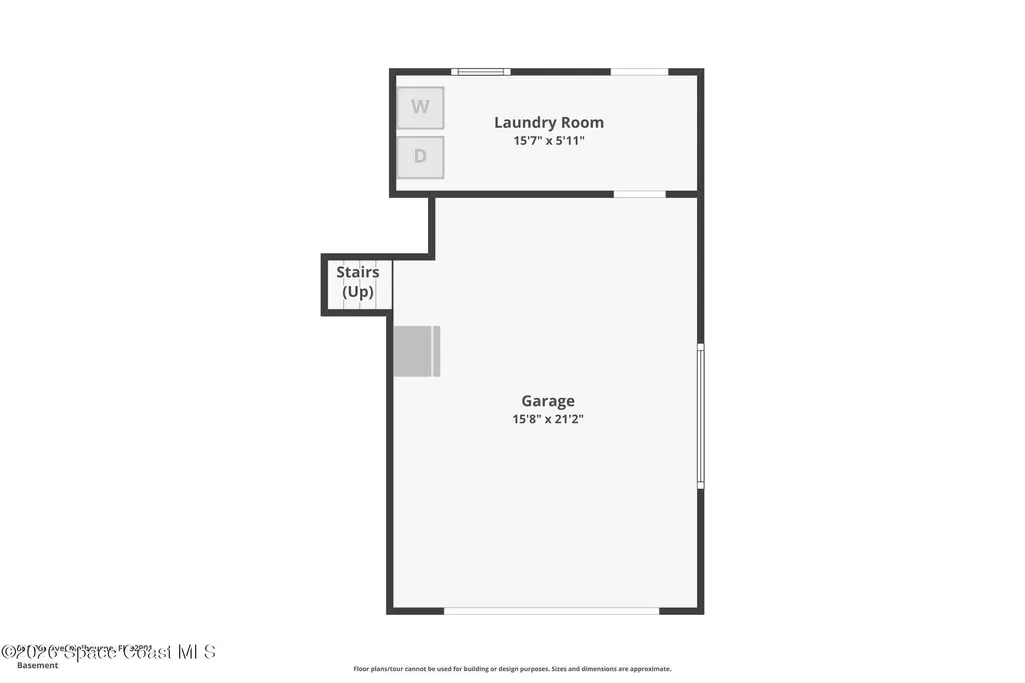
| Garage Spaces | 1 |
| Construction Materials | Block,Concrete,Stucco |
| Year Built | 1957 |
| Stories Count | 2 |
| Levels | Two |
| Property Subtype | Single Family Residence |
| Tax Year | 2025 |
| Current Use | Residential,Single Family |
| Additional Parcels Description | 2819481 |
| County | Brevard |
| New Construction | false |
| Property Type | Residential |
| HOA | false |
| Attached Garage | false |
| Contingency | Inspection, Financing |
| Subdivision Name | Golf Club Estates |
| Facing Direction | North |
| Garage Y/N | true |
| Full Baths | 2 |
| Status | Active Under Contract |
| Directions | Babcock St S, Turn left onto Edgewood Dr., Turn right onto Ruffner Rd. Turn left onto Country Club Rd. Turn right onto Edgewood Dr, Turn right onto Mashie Ct. |
| High School | Melbourne |
| City | Melbourne |
| Senior Community Y/N | false |
| Zoning Description | Residential |
| MLS Area | 330 - Melbourne - Central |
| Lot Size Units | Acres |
| Lot Size Square Feet | 7841 |
| Carport Y/N | false |
| Elementary School | University Park |
| Land Lease Y/N | false |
| Tax Annual Amount | 2135.19 |
| Middle/Junior High School | Stone |
| Property Condition | Updated/Remodeled |
| MLS Area Minor | 330 - Melbourne - Central |
| Virtual Tour | https://player.vimeo.com/video/1214317707?loop=1&title=0&byline=0&portrait= |
| Standard Status | Active Under Contract |
| Legal Description | GOLF CLUB ESTATES LOT 2 BLK M |
Interior Features
| Interior Amenities | Ceiling Fan(s),Eat-in Kitchen,Open Floorplan,Primary Bathroom - Shower No Tub,Split Bedrooms |
|---|---|
| Furnished Y/N | Unfurnished |
| Air Conditioning Y/N | true |
| Heating Y/N | true |
| Half Baths | 1 |
| Laundry Features | In Garage |
| Total Bedrooms | 3 |
| LivingAreaSource | Public Records |
| Total Baths | 3 |
Exterior Features
| Fencing | Back Yard,Wood |
|---|---|
| Parking Features | Garage |
| Lot Features | Corner Lot |
| Water Source | Public |
| Lot Size Area | 0.18 |
| Building Area Total | 1996 |
| Lot Size Acres | 0.18 |
| Road Surface Type | Asphalt |
| Waterfront Y/N | false |
Amenities
- Foreclosure
- Views
- Short Sale
- New Construction
- Adult 55+
- Lease To Own
- No HOA Fees
- Furnished
- Primary On Main
- Air Conditioning
- Seller Finance
- Green
- Fixer Upper
- Horse
- Golf
- Fireplace
- Deck
- Garage
- Basement
- Pool
Property vs Single Family Average in 32901
Price
Taxes
Year Built
 Information is deemed to be reliable, but is not guaranteed. © 2026 MLS. Last Updated September 21, 2026 9:58 PM UTC The information on this sheet has been made available by the MLS and may not be the listing of the provider. Listing data provided by the Daytona Beach Area Association of REALTORS® Internet Data Exchange (IDX) program. Data is believed to be accurate but not warranted.
 These listings are provided by the IDX Program of Brevard County, Florida. Real Estate listings held by brokerage firms other than Realty World Curri Properties are marked with the IDX Logo and detailed information about them includes the name of the listing brokers. IDX information is provided exclusively for consumers' personal, non-commercial use, and may not be used for any purpose other than to identify prospective properties consumers may be interested in purchasing. Information Deemed Reliable
