
Water Views - Eco Friendly
Address
882 Wood Creek Drive, Melbourne, FL
Price
$ 459,900
Property Attributes
- MLS#1083871
- TypeSingle Family
- Listing Status Active Under Contract
- CountyBrevard
- CityMelbourne
- AreaMelbourne - Central
- NeighborhoodForest Creek Subdivision Phase 2
- Zip32901
- Style
- Year Built2001
- Taxes$ 998
- Price$ 459,900
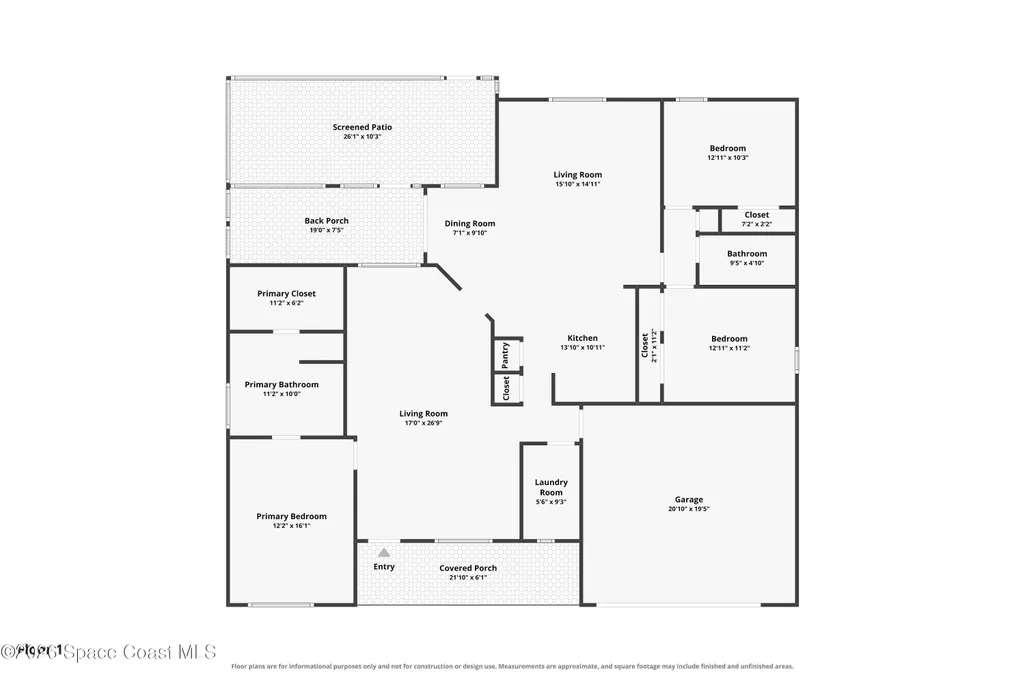
- Bedrooms3
- Full Bathrooms2
- Half Bathrooms0
- Sqr Footage1888
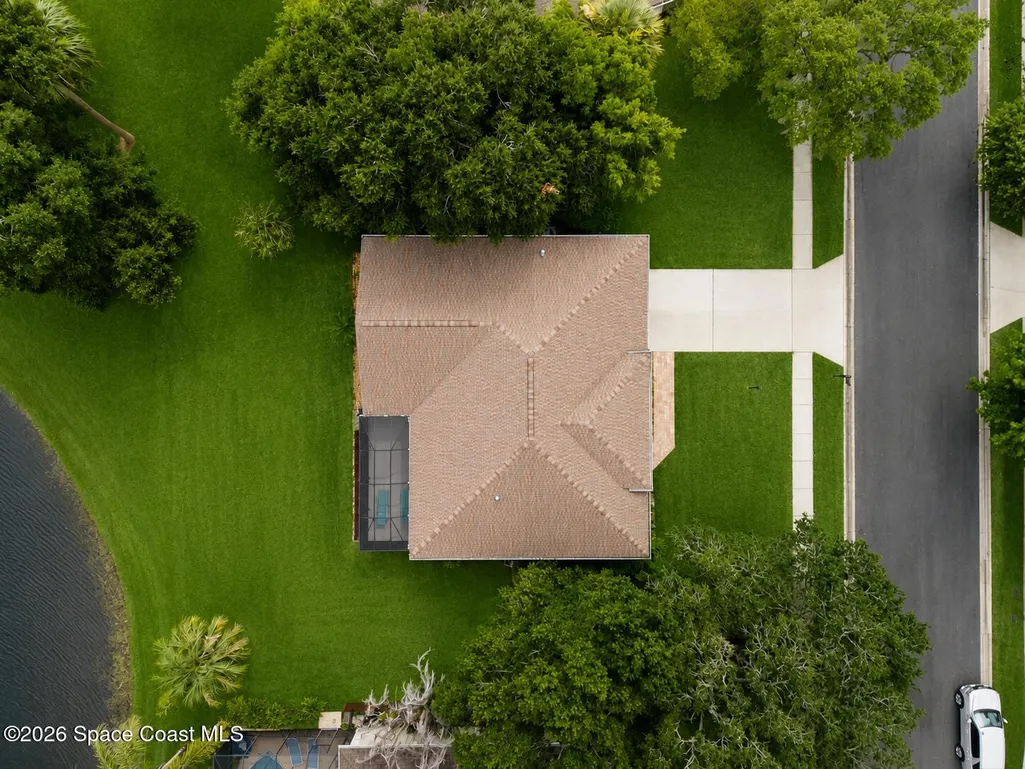
- Lot Size0.25 Acres
Data Source:
Space Coast AOR
Property Description
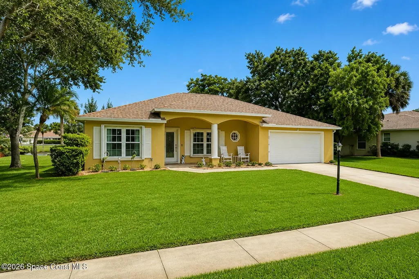
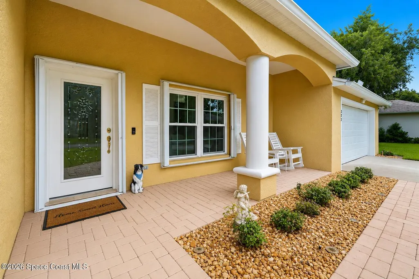
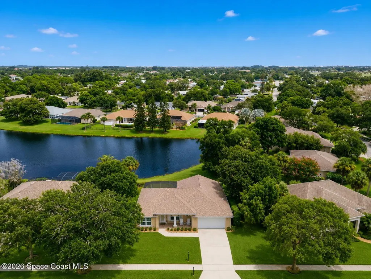
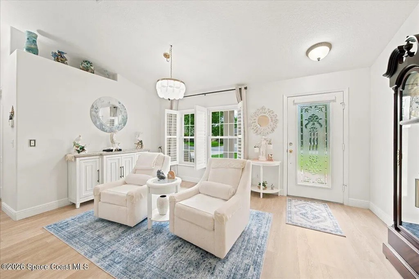
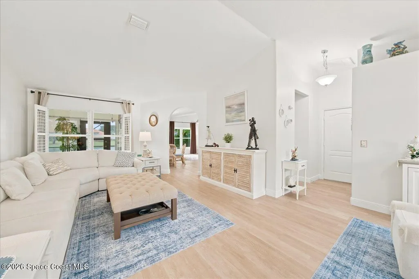
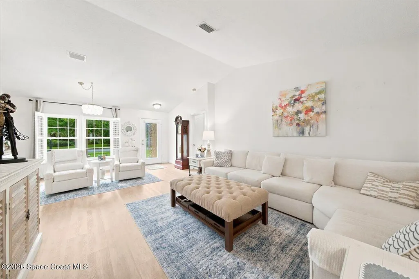
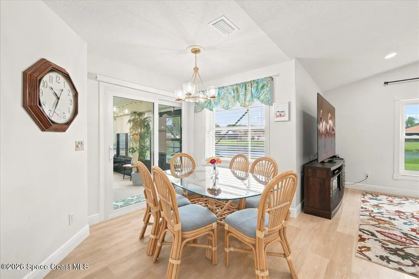
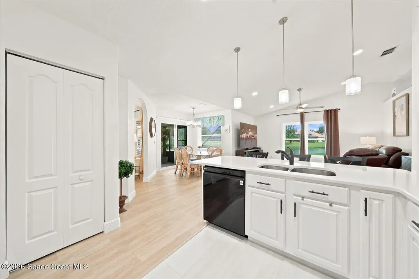
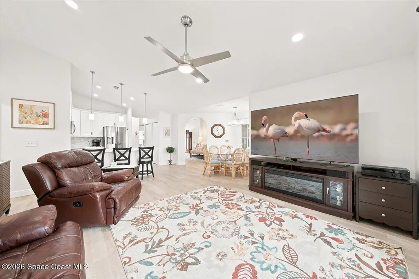
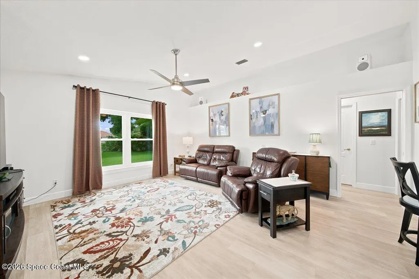
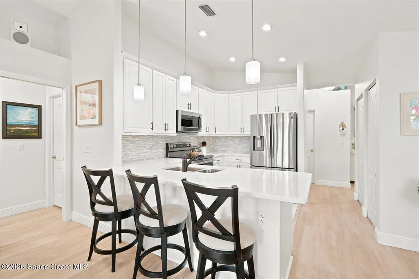
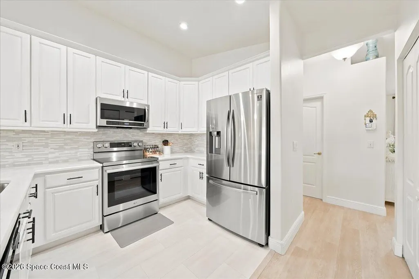
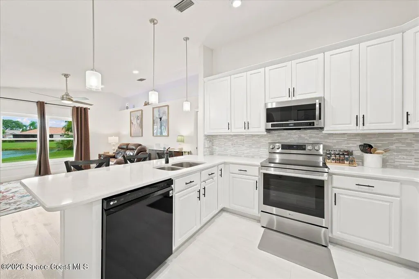
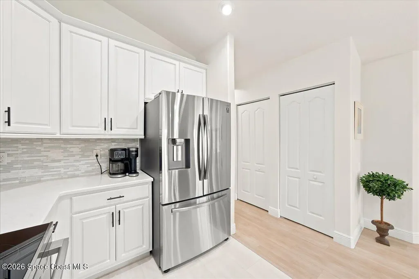
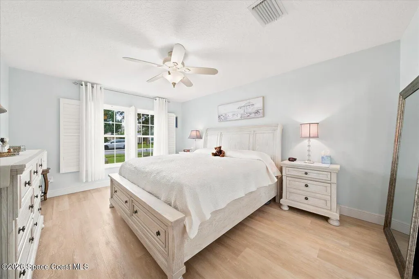
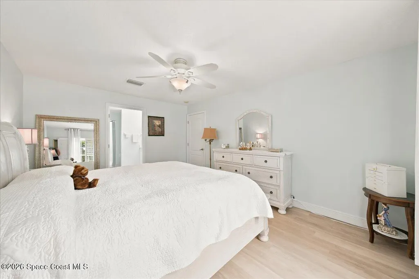
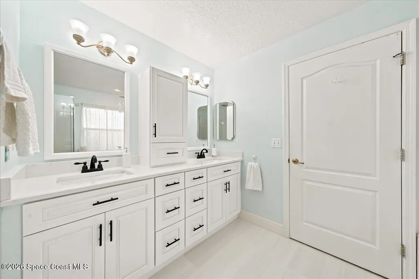
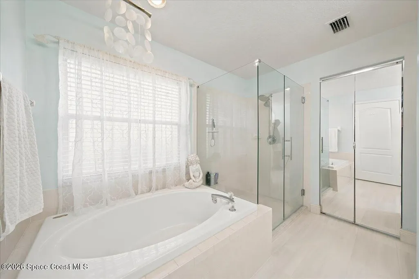
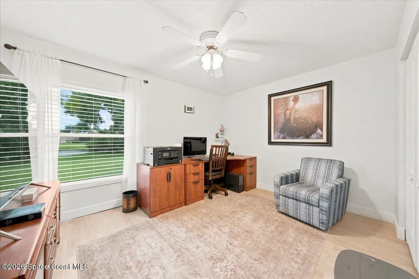
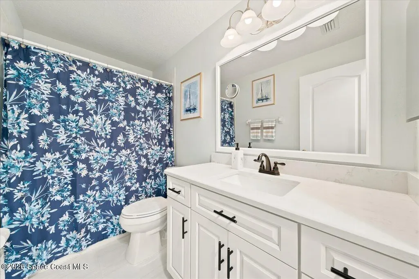
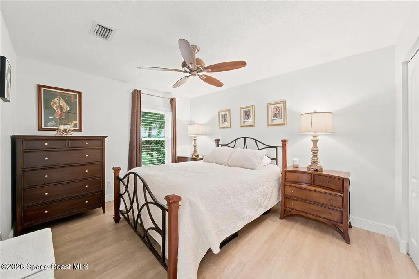
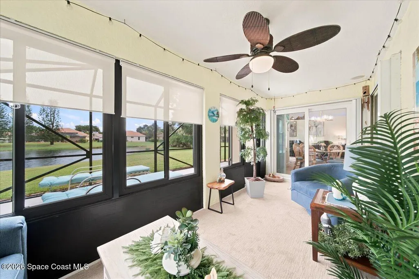
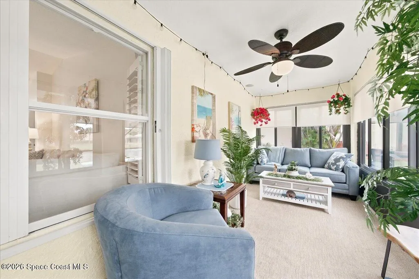
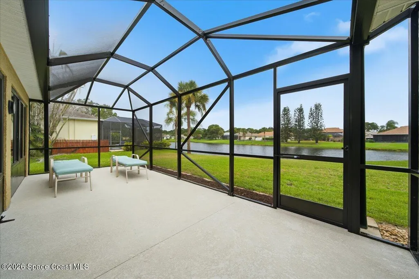
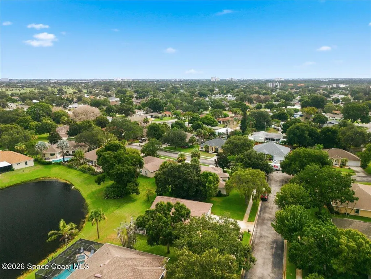
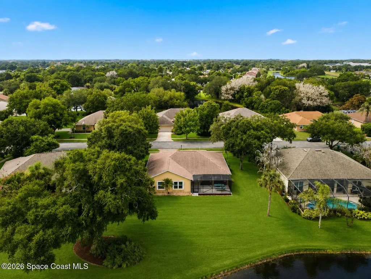
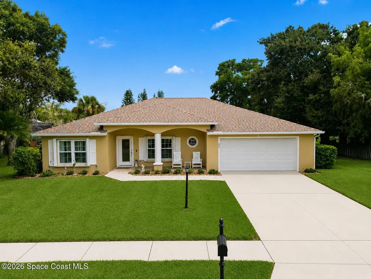
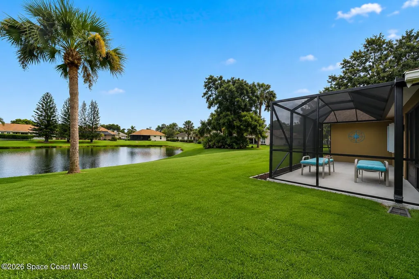
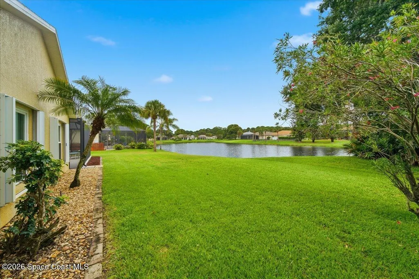
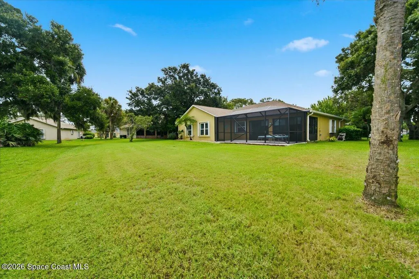
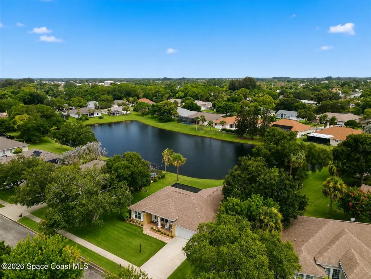
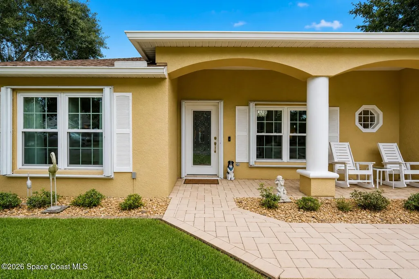
Some homes are renovated. Others are thoughtfully refined. This is one of them. Every improvement was made out of pride of ownership and a commitment to quality, not in preparation for selling. Over the years, the home has been intentionally refined, from the beautifully remodeled kitchen with quartz countertops and custom cabinetry to bathroom improvements, replacement windows, accordion hurricane shutters, fresh interior and exterior paint, updated flooring, a screened patio enclosure, refreshed landscaping, and countless thoughtful details that enhance everyday living. What truly sets this home apart isn't any single feature. It's the care behind every decision. Each improvement was chosen to make the home more functional, beautiful, and resilient. Finding the home you've been searching for is one thing. Finding it in the location you've been hoping for is something else entirely. It's rare for both to come together, and this home delivers exactly that with serene lake views.
| Elementary School | Middle School | High School |
|---|---|---|
| University Park Elementary School | Stone Middle School | Melbourne High School |
| Price History | |
|---|---|
| 7/31/2026 | Listed $459,900 |
General Features
| Living Area | 1888 |
|---|---|
| Sewer | Public Sewer |
| Heating | Central,Electric |
| Cooling | Central Air,Electric |
| Utilities | Electricity Connected,Sewer Available,Sewer Connected,Water Available,Water Connected |
| Possession | Close Of Escrow |
| Roof | Shingle |
| Appliances | Dishwasher,Disposal,Electric Cooktop,Electric Oven,Electric Range,Gas Water Heater,Microwave,Refrigerator |
| HOA Fee | 532.13 |
| Garage Spaces | 2 |
| Association Fee Includes | Maintenance Grounds |
| Patio/Porch Features | Covered,Front Porch,Rear Porch,Screened |
| Architectural Style | Traditional |
| Security Features | Carbon Monoxide Detector(s),Smoke Detector(s) |
| Construction Materials | Block,Concrete |
| Pets Allowed | Yes |
| Year Built | 2001 |
| View | Lake |
| Stories Count | 1 |
| Property Subtype | Single Family Residence |
| Tax Year | 2025 |
| Current Use | Residential,Single Family |
| Additional Parcels Description | 2858480 |
| Assoc Fee Paid Per | Annually |
| County | Brevard |
| New Construction | false |
| Property Type | Residential |
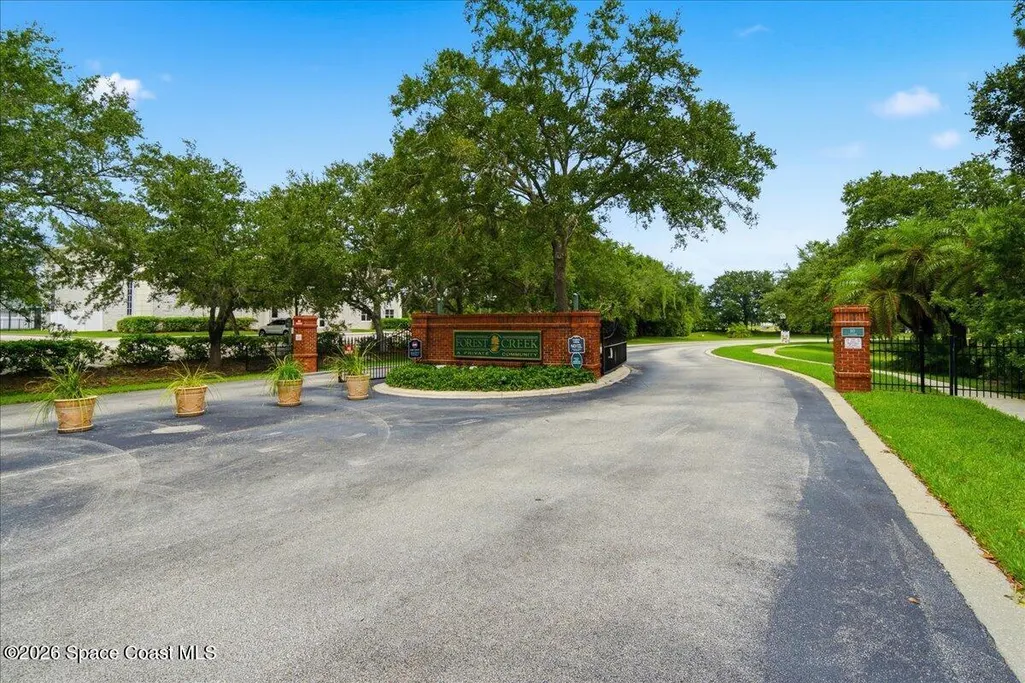
| Association Amenities | Gated,Maintenance Grounds |
| HOA | true |
| Attached Garage | true |
| Contingency | Inspection, Financing |
| Energy Efficient | Windows |
| Subdivision Name | Forest Creek Subdivision Phase 2 |
| Facing Direction | South |
| Garage Y/N | true |
| Total Rooms | 9 |
| Full Baths | 2 |
| Status | Active Under Contract |
| Directions | From I-95, take Exit 180 (US-192/New Haven Ave.) east. Turn right (south) on Dairy Rd., left on Florida Ave., left into the gated Forest Creek community, left on Spring Oak Dr., right on Wood Creek Dr |
| High School | Melbourne |
| City | Melbourne |
| Association Name | Forest Creek |
| Senior Community Y/N | false |
| MLS Area | 330 - Melbourne - Central |
| Lot Size Units | Acres |
| Lot Size Square Feet | 10890 |
| Carport Y/N | false |
| Elementary School | University Park |
| Land Lease Y/N | false |
| Tax Annual Amount | 998.53 |
| Middle/Junior High School | Stone |
| Property Condition | Updated/Remodeled |
| MLS Area Minor | 330 - Melbourne - Central |
| Virtual Tour | https://pinkflamingophoto.hd.pics/882-Wood-Creek-Dr/idx |
| Standard Status | Active Under Contract |
| Legal Description | FOREST CREEK SUBDIVISION PHASE 2 LOT 140 |
Interior Features
| Interior Amenities | Breakfast Bar,Breakfast Nook,Ceiling Fan(s),Entrance Foyer,Open Floorplan,Pantry,Primary Bathroom -Tub with Separate Shower,Smart Thermostat,Split Bedrooms,Vaulted Ceiling(s),Walk-In Closet(s) |
|---|---|
| Flooring | Laminate,Tile |
| Furnished Y/N | Unfurnished |
| Air Conditioning Y/N | true |
| Heating Y/N | true |
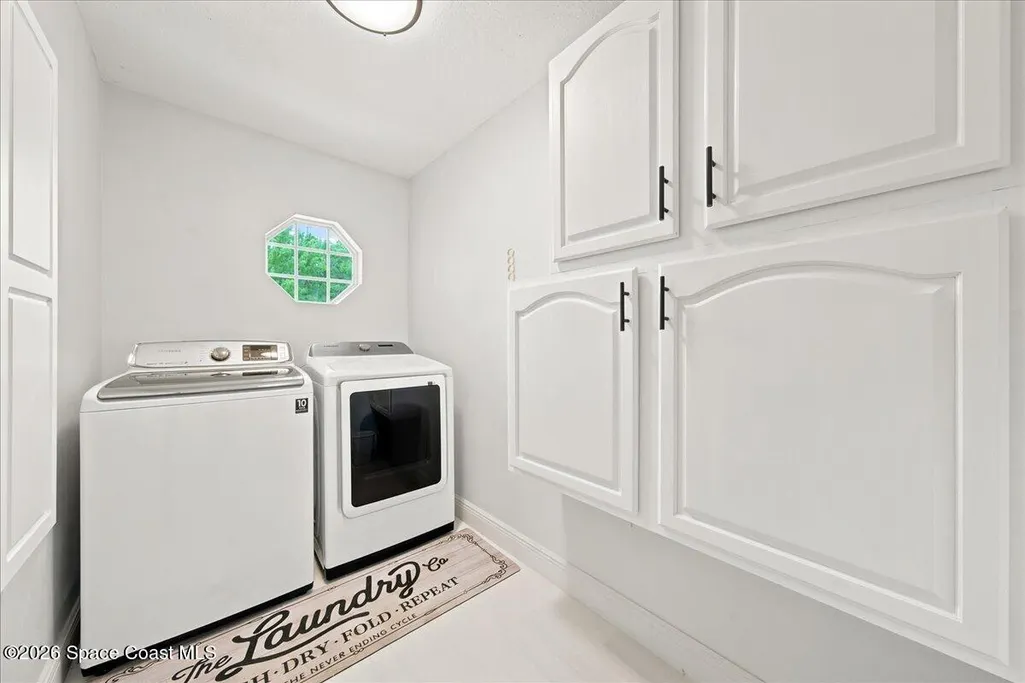
| Laundry Features | In Unit |
| Total Bedrooms | 3 |
| LivingAreaSource | Public Records |
| Total Baths | 2 |
Exterior Features
| Exterior Amenities | Storm Shutters |
|---|---|
| Parking Features | Attached,Garage,Garage Door Opener |
| Lot Features | Few Trees,Sprinklers In Front,Sprinklers In Rear |
| Water Source | Public |
| Lot Size Area | 0.25 |
| Lot Size Acres | 0.25 |
| Road Surface Type | Asphalt |
| Waterfront Y/N | false |
| Road Frontage Type | City Street |
Amenities
- Foreclosure
- Views
- Short Sale
- New Construction
- Adult 55+
- Lease To Own
- No HOA Fees
- Furnished
- Primary On Main
- Air Conditioning
- Seller Finance
- Green
- Fixer Upper
- Horse
- Golf
- Fireplace
- Deck
- Garage
- Basement
- Pool
Property vs Single Family Average in 32901
Price
Taxes
Year Built
 Information is deemed to be reliable, but is not guaranteed. © 2026 MLS. Last Updated September 14, 2026 5:53 PM UTC The information on this sheet has been made available by the MLS and may not be the listing of the provider. Listing data provided by the Daytona Beach Area Association of REALTORS® Internet Data Exchange (IDX) program. Data is believed to be accurate but not warranted.
 These listings are provided by the IDX Program of Brevard County, Florida. Real Estate listings held by brokerage firms other than Realty World Curri Properties are marked with the IDX Logo and detailed information about them includes the name of the listing brokers. IDX information is provided exclusively for consumers' personal, non-commercial use, and may not be used for any purpose other than to identify prospective properties consumers may be interested in purchasing. Information Deemed Reliable
