
Waterfront - Golf Course - Adult 55+

Address
1490 Goldrush Avenue, Melbourne, FL
Price
$ 349,000
Property Attributes
- MLS#1084221
- TypeSingle Family
- Listing Status Active
- CountyBrevard
- CityMelbourne
- AreaViera-Suntree N of Wickham
- NeighborhoodViera Tracts BB and V Phases 4 and 5 of Viera N
- Zip32940
- Style
- Year Built1996
- Taxes$ 2209
- Price$ 349,000
- Bedrooms3
- Full Bathrooms2
- Half Bathrooms0
- Sqr Footage1971
- Lot Size0.18 Acres
Data Source:
Space Coast AOR
Property Description
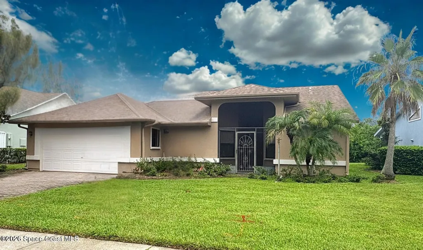
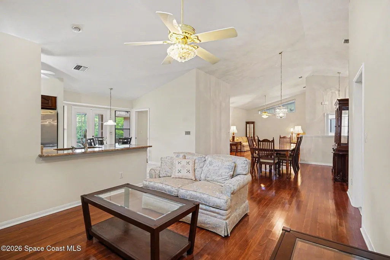
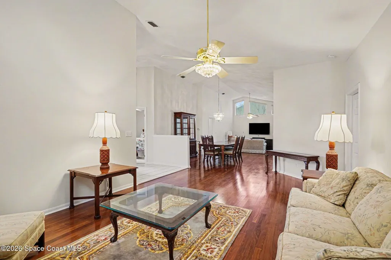
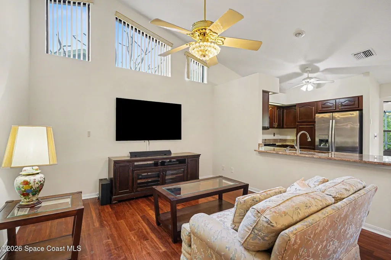
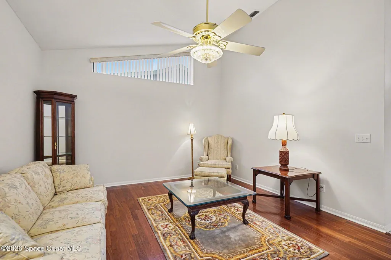
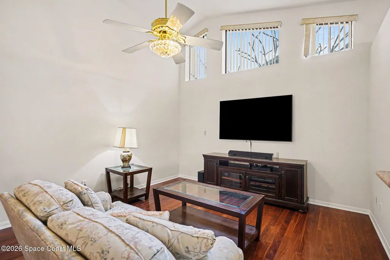
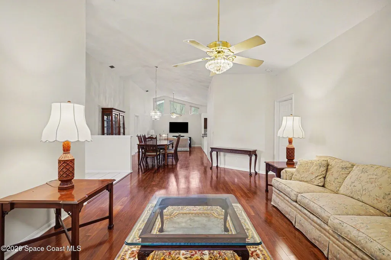
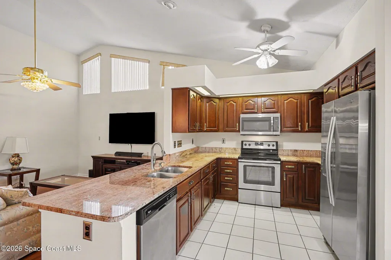
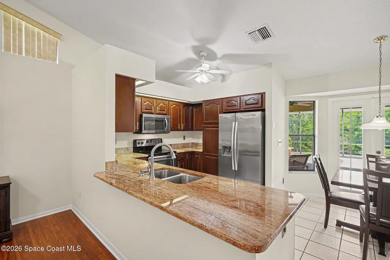
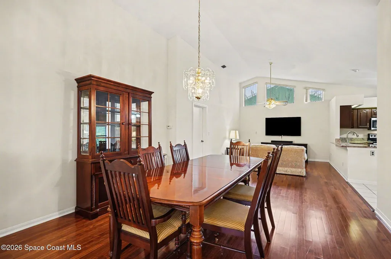
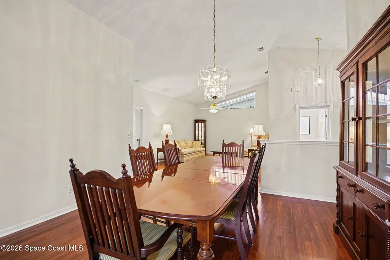
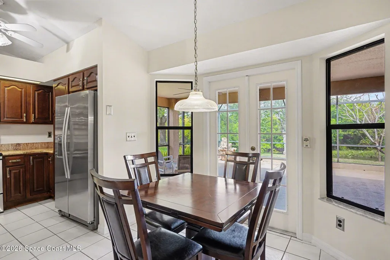
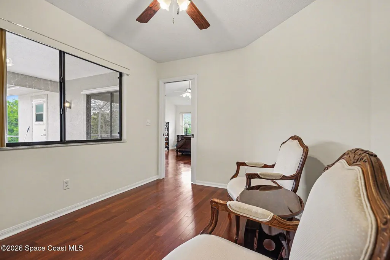
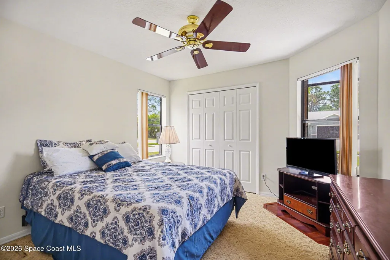
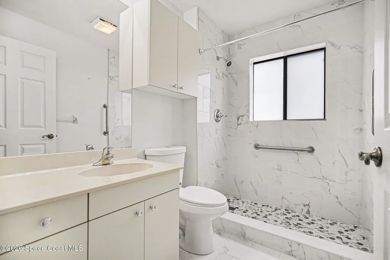
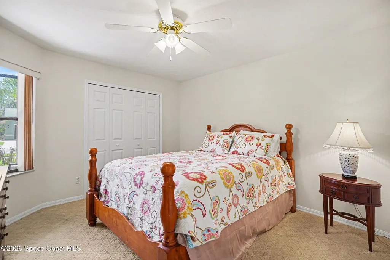
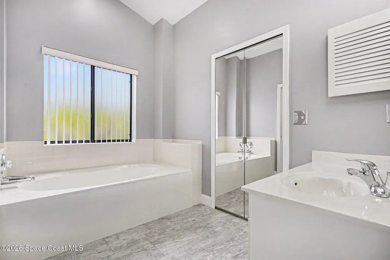
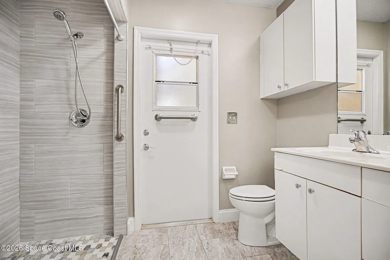
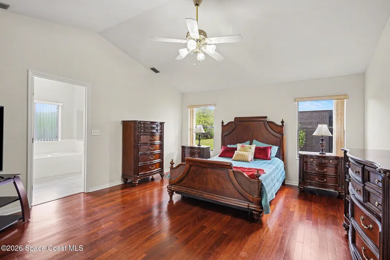
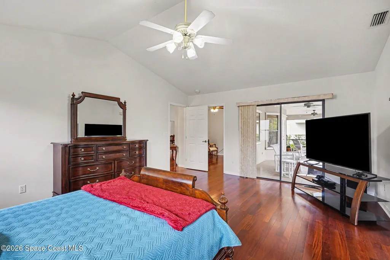
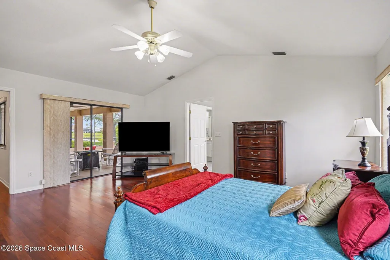
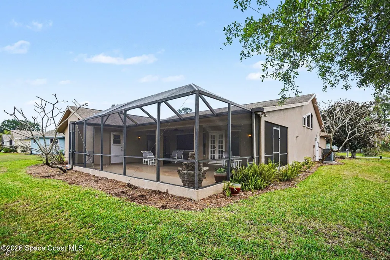
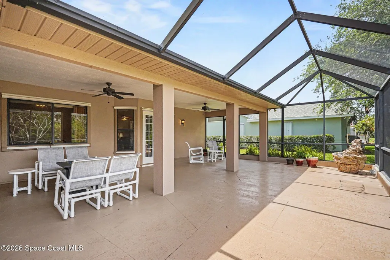
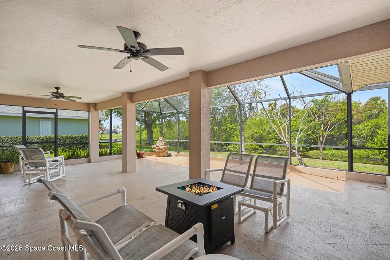
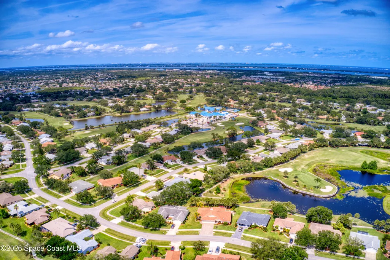
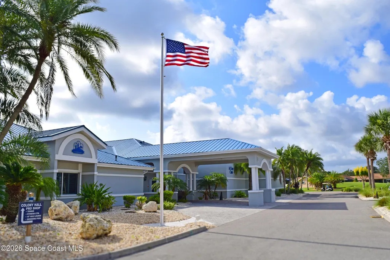
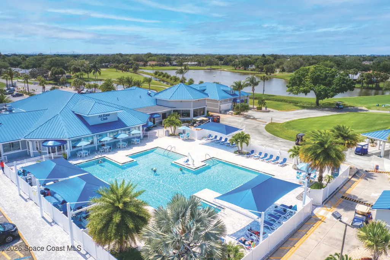
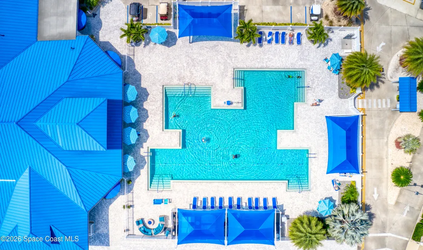
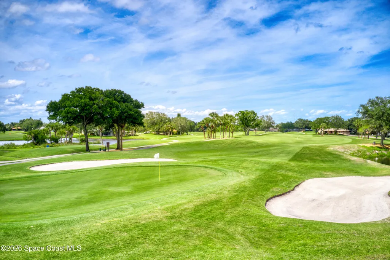
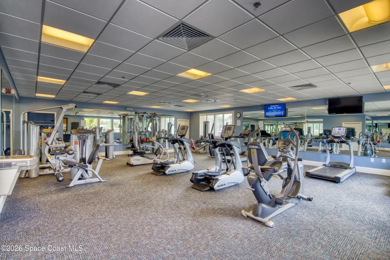
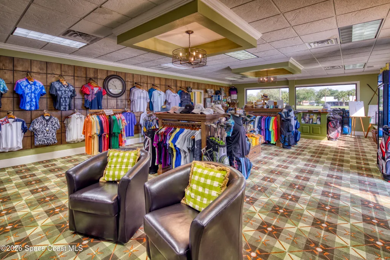
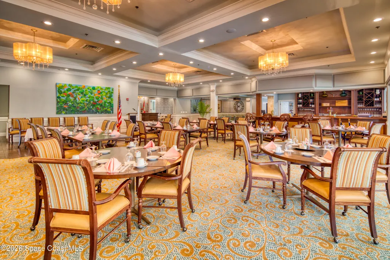
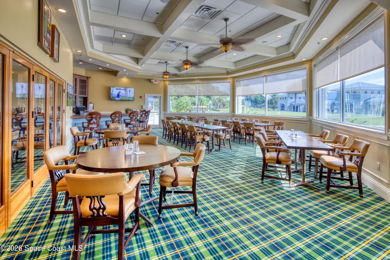
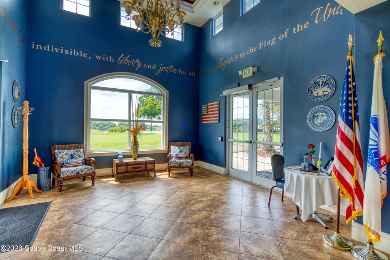
Welcome to resort-style living in one of the Space Coast's premier country club communities! This beautifully maintained Phoenix model offers the perfect blend of comfort and elegance with 3 bedrooms, 2 baths, and an optional office space, all designed around an open floor plan and soaring cathedral ceilings. The home sits on a tranquil waterfront lot, showcasing gorgeous views of the water and surrounding nature preserve. Inside, you'll find wood and tile floors, a modern kitchen with hard surface countertops, stainless steel appliances, and rich wood cabinetry, and an updated guest bath with a stylish shower. The spacious primary suite features a luxurious bath with soaking tub, double vanities, and an updated walk-in shower with cabana door access to the lanai. The large lanai offers both covered and screened areas--perfect for relaxing or entertaining--with entry from both the primary suite and kitchen. Home to over 600 military veterans, Indian River Colony Club is a private 55+ country club community offering a unique blend of camaraderie, comfort, and care. Residents enjoy an extensive home maintenance program and access to exceptional amenities, including an 18-hole golf course, fine dining with an executive chef, the casual 19th Hole restaurant and bar, fitness center, heated pool, tennis, croquet, bocce ball, shuffleboard, and more. This pet-friendly, gated community boasts over 60 social and activity groups--making every day feel like a vacation.
| Elementary School | Middle School | High School |
|---|---|---|
| Quest Elementary School | Kennedy Middle School | Viera High School |
| Price History | |
|---|---|
| 8/5/2026 | Listed $349,000 |
General Features
| Living Area | 1971 |
|---|---|
| Sewer | Public Sewer |
| Heating | Central,Electric,Heat Pump |
| Cooling | Central Air,Electric |
| Utilities | Cable Connected,Electricity Connected,Sewer Connected,Water Connected |
| Possession | Close Of Escrow |
| Roof | Shingle |
| Appliances | Dishwasher,Disposal,Dryer,Electric Range,Microwave,Refrigerator,Washer |
| Garage Spaces | 2 |
| Association Fee Includes | Cable TV,Internet,Maintenance Grounds,Maintenance Structure,Pest Control,Security,Other |
| Patio/Porch Features | Covered,Front Porch,Rear Porch,Screened |
| Architectural Style | Ranch |
| Security Features | 24 Hour Security,Gated with Guard,Security Gate |
| Construction Materials | Frame,Stucco |
| Pets Allowed | Number Limit,Yes |
| Year Built | 1996 |
| View | Trees/Woods,Water |
| Stories Count | 1 |
| Levels | One |
| Property Subtype | Single Family Residence |
| Tax Year | 2025 |
| Current Use | Residential,Single Family |
| Waterfront Features | Pond |
| Additional Parcels Description | 2522702 |
| Assoc Fee Paid Per | One Time |
| County | Brevard |
| New Construction | false |
| Property Type | Residential |
| Association Amenities | Cable TV,Clubhouse,Fitness Center,Gated,Golf Course,Maintenance Grounds,Maintenance Structure,Pool,RV/Boat Storage,Security,Shuffleboard Court,Tennis Court(s),Other |
| HOA | true |
| Attached Garage | true |
| Subdivision Name | Viera Tracts BB and V Phases 4 and 5 of Viera N |
| Facing Direction | Southeast |
| Garage Y/N | true |
| Full Baths | 2 |
| Status | Active |
| Directions | From Interstate 95, exit onto Wickham Road and head East. Turn North on Murrell Road to Indian River Colony Club's gated entrance on the right at Old Glory Blvd. (1936 Freedom Drive) |
| High School | Viera |
| City | Melbourne |
| Association Name | Indian River Colony Club |
| Senior Community Y/N | true |
| MLS Area | 216 - Viera/Suntree N of Wickham |
| Lot Size Units | Acres |
| Lot Size Square Feet | 7841 |
| Carport Y/N | false |
| Elementary School | Quest |
| Tax Annual Amount | 2209.1 |
| Middle/Junior High School | Kennedy |
| MLS Area Minor | 216 - Viera/Suntree N of Wickham |
| Virtual Tour | https://www.virtualtourcafe.com/mls/10009648 |
| Standard Status | Active |
| Legal Description | VIERA TRACTS ''BB & V'' PHASES 4 & 5 OF VIERA NORTH P.U.D. LOT 286 & PART OF TRACT D OF PB 39 PG 91 AS DESC IN ORB 3621 PG 3519 |
Interior Features
| Interior Amenities | Breakfast Nook,Ceiling Fan(s),Open Floorplan,Primary Bathroom -Tub with Separate Shower,Split Bedrooms,Vaulted Ceiling(s),Walk-In Closet(s) |
|---|---|
| Flooring | Carpet,Tile,Wood |
| Furnished Y/N | Negotiable |
| Air Conditioning Y/N | true |
| Heating Y/N | true |
| Laundry Features | In Garage |
| Total Bedrooms | 3 |
| Entry Level | 1 |
| LivingAreaSource | Public Records |
| Total Baths | 2 |
Exterior Features
| Exterior Amenities | Storm Shutters |
|---|---|
| Parking Features | Attached,Garage,Garage Door Opener |
| Lot Features | Cul-De-Sac,Sprinklers In Front,Sprinklers In Rear |
| Water Source | Public |
| Lot Size Area | 0.18 |
| Lot Size Acres | 0.18 |
| Road Surface Type | Asphalt |
| Waterfront Y/N | true |
| Road Frontage Type | Private Road |
Amenities
- Foreclosure
- Views
- Short Sale
- New Construction
- Adult 55+
- Lease To Own
- No HOA Fees
- Furnished
- Primary On Main
- Air Conditioning
- Seller Finance
- Green
- Fixer Upper
- Horse
- Golf
- Fireplace
- Deck
- Garage
- Basement
- Pool
Property vs Single Family Average in 32940
Price
Taxes
Year Built
 Information is deemed to be reliable, but is not guaranteed. © 2026 MLS. Last Updated September 16, 2026 5:58 PM UTC The information on this sheet has been made available by the MLS and may not be the listing of the provider. Listing data provided by the Daytona Beach Area Association of REALTORS® Internet Data Exchange (IDX) program. Data is believed to be accurate but not warranted.
 These listings are provided by the IDX Program of Brevard County, Florida. Real Estate listings held by brokerage firms other than Realty World Curri Properties are marked with the IDX Logo and detailed information about them includes the name of the listing brokers. IDX information is provided exclusively for consumers' personal, non-commercial use, and may not be used for any purpose other than to identify prospective properties consumers may be interested in purchasing. Information Deemed Reliable
