
Waterfront - Primary on Main
Address
491 Turtle Circle, Satellite Beach, FL
Price
$ 2,375,000
Property Attributes
- MLS#1084752
- TypeSingle Family
- Listing Status Active
- CountyBrevard
- CitySatellite Beach
- AreaN Satellite Beach
- NeighborhoodTortoise Island Ph 3 Unit 1 PUD Replat of Tr D
- Zip32937
- Style
- Year Built1987
- Taxes$ 9275
- Price$ 2,375,000
- Bedrooms4
- Full Bathrooms3
- Half Bathrooms1
- Sqr Footage4485
- Lot Size0.33 Acres
Data Source:
Space Coast AOR
Property Description
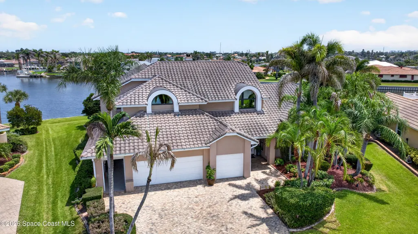
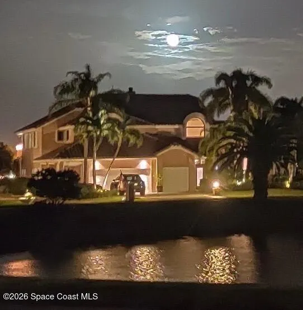
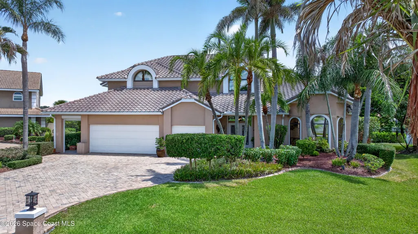
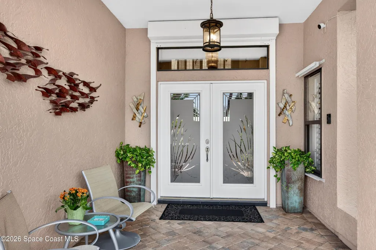
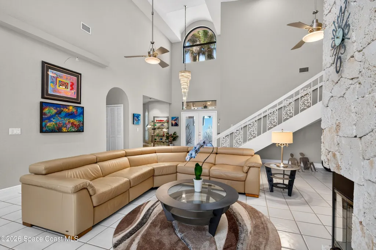
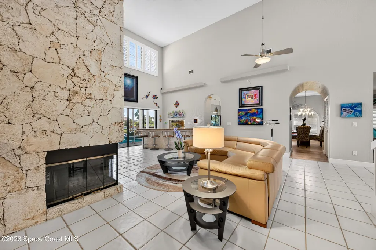
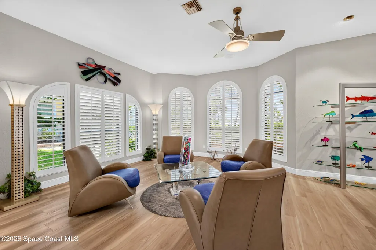
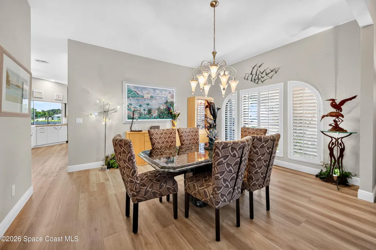
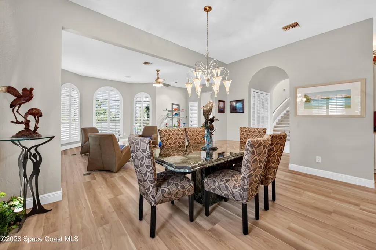
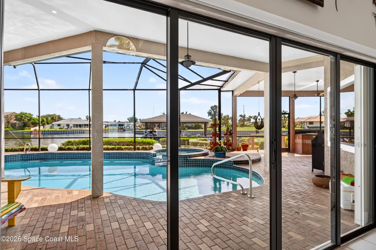
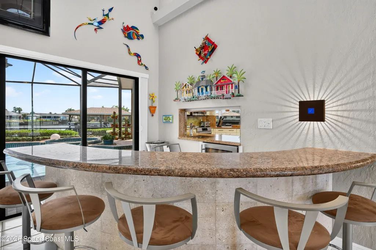
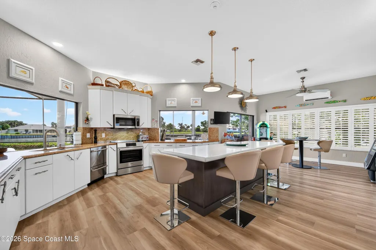
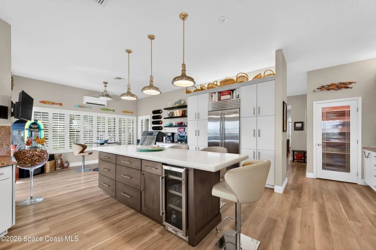
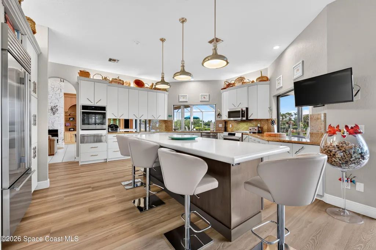
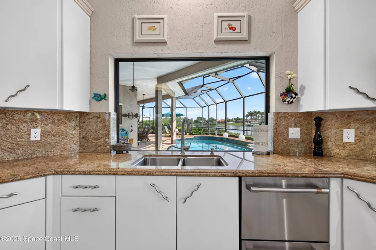
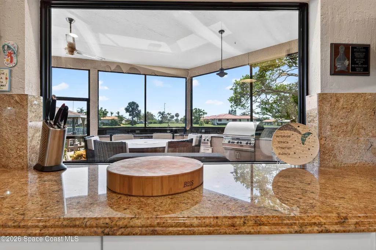
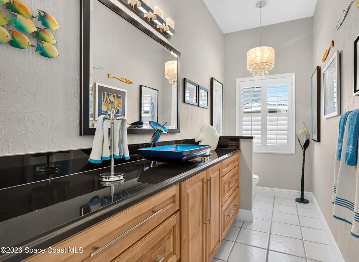
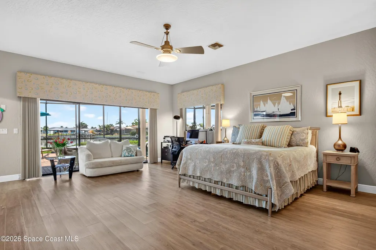
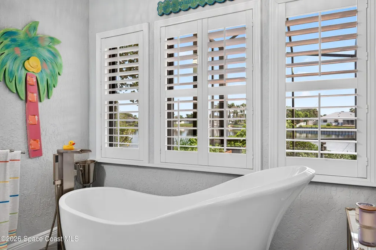
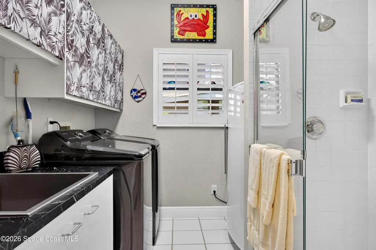
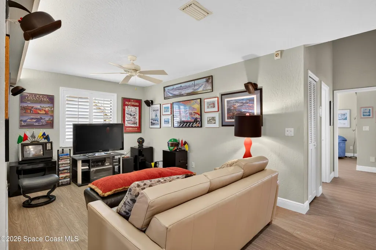
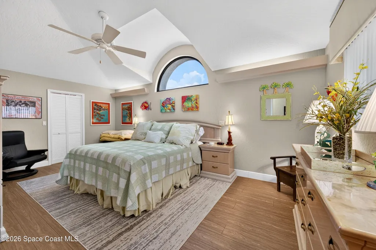
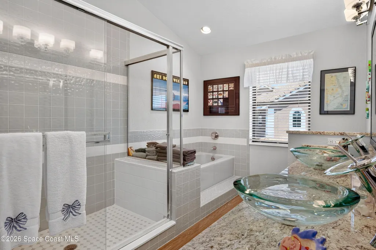
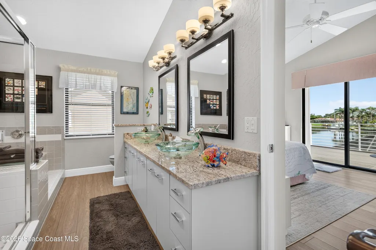
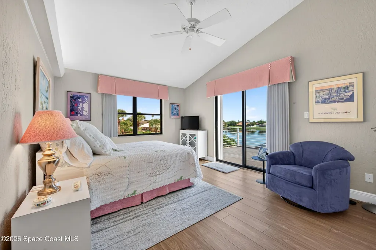
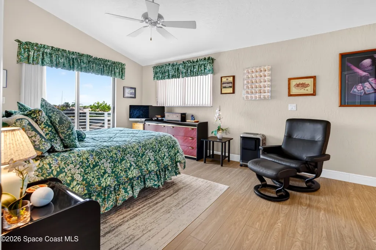
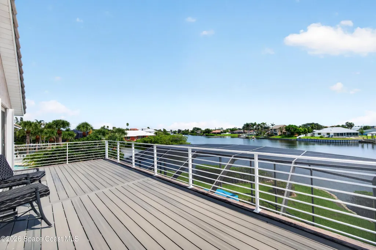
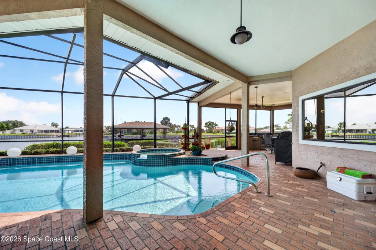
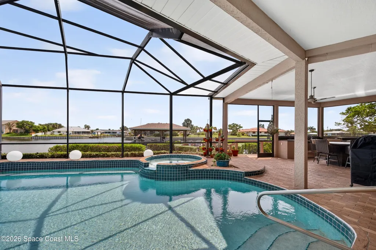
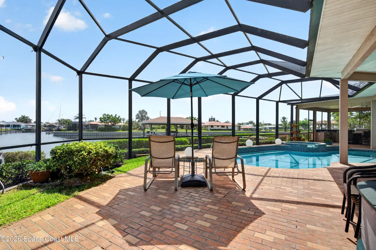
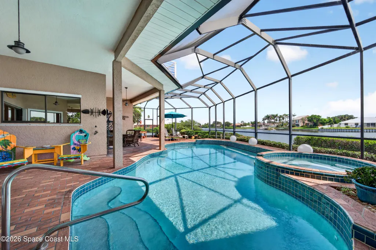
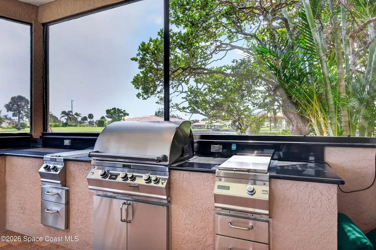
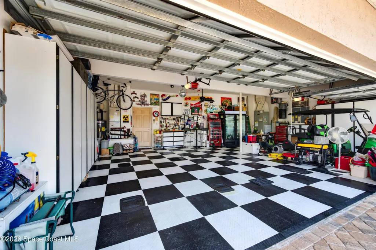
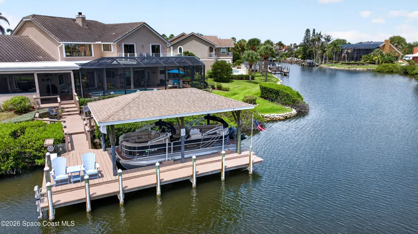
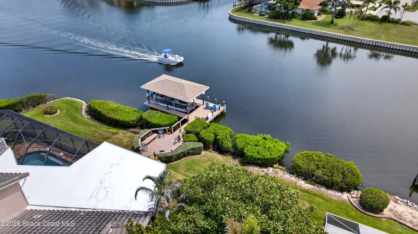
Most desirable location on the wide, deep Grand Canal in Tortoise Island, with 24 hr security where you can sail around the world from your backyard! Soaring ceilings & breathtaking pool & water views greet you as you enter this magnificent home located on a point where 2 canals merge & Dolphins & Manatees frequent! Gathering room with fireplace & wet bar opens onto screened paver pool, spa & summer kitchen! Wood decking leads to covered dock & lift! Chef's delight kitchen-granite counters & all the latest, greatest appliances! Butler pantry opens into gracious living & dining rooms with plantation shutters! Elegant 1st floor Master Suite with designer center island closet & safe. Luxurious bath with double sinks, granite counters, soaker waterfall tub + separate shower! Lovely granite guest bath with glass sink bowl! Laundry rm complete with washer & dryer also has a shower & sink. Upper level features a bonus rm, 3 bedrms & 2 full baths + balcony for launches! 3 car garage & more!
| Elementary School | Middle School | High School |
|---|---|---|
| Sea Park Elementary School | DeLaura Middle School | Satellite High School |
| Price History | |
|---|---|
| 8/11/2026 | Listed $2,375,000 |
General Features
| Living Area | 4485 |
|---|---|
| Sewer | Public Sewer |
| Heating | Central,Electric |
| Cooling | Central Air,Electric,Multi Units,Split System |
| Utilities | Cable Connected,Electricity Connected,Sewer Connected,Water Connected |
| Possession | Close Of Escrow |
| Roof | Tile |
| Appliances | Convection Oven,Dishwasher,Disposal,Dryer,Electric Oven,Electric Range,Electric Water Heater,Freezer,Ice Maker,Induction Cooktop,Microwave,Refrigerator,Washer,Wine Cooler |
| HOA Fee | 380 |
| Garage Spaces | 3 |
| Association Fee Includes | Maintenance Grounds,Security |
| Patio/Porch Features | Covered,Deck,Front Porch,Patio,Rear Porch,Screened |
| Architectural Style | Contemporary |
| Pool Features | In Ground,Pool Sweep,Screen Enclosure |
| Security Features | 24 Hour Security,Closed Circuit Camera(s),Gated with Guard,Security Gate,Security Lights,Smoke Detector(s) |
| Construction Materials | Frame,Stucco |
| Pets Allowed | Breed Restrictions |
| Year Built | 1987 |
| View | Canal,Pond,Pool |
| Stories Count | 2 |
| Levels | Two |
| Property Subtype | Single Family Residence |
| Tax Year | 2025 |
| Current Use | Residential,Single Family |
| Waterfront Features | Canal Front,Navigable Water,Pond |
| Additional Parcels Description | 2606814 |
| Assoc Fee Paid Per | Monthly |
| County | Brevard |
| New Construction | false |
| Property Type | Residential |
| Association Amenities | Boat Dock,Boat Launch,Clubhouse,Fitness Center,Gated,Maintenance Grounds,Management - Full Time,Park,Pickleball,Playground,Pool,Sauna,Security,Tennis Court(s),Management - On Site |
| HOA | true |
| Attached Garage | false |
| Subdivision Name | Tortoise Island Ph 3 Unit 1 PUD Replat of Tr D |
| Facing Direction | Southwest |
| Garage Y/N | true |
| Total Rooms | 1 |
| Full Baths | 3 |
| Status | Active |
| Directions | Tortoise Island Entrance is West off So. Patrick Dr., just North of Shearwater stop light. Go past Guard House, overdraw bridge & turn right on Hawksbill Island Dr., bear right at lake onto Turtle Circle |
| High School | Satellite |
| City | Satellite Beach |
| Body of Water | Grand Canal |
| Association Name | Tortoise Island |
| Senior Community Y/N | false |
| MLS Area | 381 - N Satellite Beach |
| Lot Size Units | Acres |
| Lot Size Square Feet | 14375 |
| Carport Y/N | false |
| Spa Features | In Ground,Private |
| Elementary School | Sea Park |
| Land Lease Y/N | false |
| Tax Annual Amount | 9275.25 |
| Middle/Junior High School | DeLaura |
| Property Condition | Updated/Remodeled |
| MLS Area Minor | 381 - N Satellite Beach |
| Virtual Tour | https://www.flexmls.com/share/EXNx9/491-Turtle-Circle-Satellite-Beach-FL-32937 |
| Standard Status | Active |
| Legal Description | TORTOISE ISLAND PH 3 UNIT 1 P.U.D REPLAT OF TR D, lot26 |
Interior Features
| Interior Amenities | Breakfast Nook,Built-in Features,Butler Pantry,Ceiling Fan(s),Central Vacuum,Eat-in Kitchen,Entrance Foyer,Guest Suite,In-Law Floorplan,Kitchen Island,Open Floorplan,Pantry,Primary Bathroom - Tub with Shower,Primary Downstairs,Split Bedrooms,Vaulted Ceiling(s),Walk-In Closet(s),Wet Bar,Other |
|---|---|
| Flooring | Carpet,Tile |
| Furnished Y/N | Unfurnished |
| Total Fireplaces | 1 |
| Fireplace Features | Wood Burning,Other |
| Air Conditioning Y/N | true |
| Heating Y/N | true |
| Fireplace Y/N | true |
| Half Baths | 1 |
| Laundry Features | Electric Dryer Hookup,In Unit,Lower Level,Sink,Washer Hookup |
| Total Bedrooms | 4 |
| Entry Level | 1 |
| LivingAreaSource | Public Records |
| Total Baths | 4 |
Exterior Features
| Exterior Amenities | Balcony,Boat Slip,Dock,Outdoor Kitchen,Other,Boat Lift |
|---|---|
| Parking Features | Garage,Garage Door Opener |
| Lot Features | Cul-De-Sac,Sprinklers In Front,Sprinklers In Rear,Other |
| Water Source | Public |
| Lot Size Area | 0.33 |
| Building Area Total | 6664 |
| Lot Size Acres | 0.33 |
| Road Surface Type | Asphalt,Paved |
| Waterfront Y/N | true |
| Road Frontage Type | Private Road |
Amenities
- Foreclosure
- Views
- Short Sale
- New Construction
- Adult 55+
- Lease To Own
- No HOA Fees
- Furnished
- Primary On Main
- Air Conditioning
- Seller Finance
- Green
- Fixer Upper
- Horse
- Golf
- Fireplace
- Deck
- Garage
- Basement
- Pool
Property vs Single Family Average in 32937
Price
Taxes
Year Built
 Information is deemed to be reliable, but is not guaranteed. © 2026 MLS. Last Updated September 14, 2026 5:53 PM UTC The information on this sheet has been made available by the MLS and may not be the listing of the provider. Listing data provided by the Daytona Beach Area Association of REALTORS® Internet Data Exchange (IDX) program. Data is believed to be accurate but not warranted.
 These listings are provided by the IDX Program of Brevard County, Florida. Real Estate listings held by brokerage firms other than Realty World Curri Properties are marked with the IDX Logo and detailed information about them includes the name of the listing brokers. IDX information is provided exclusively for consumers' personal, non-commercial use, and may not be used for any purpose other than to identify prospective properties consumers may be interested in purchasing. Information Deemed Reliable
