
Water Views
Address
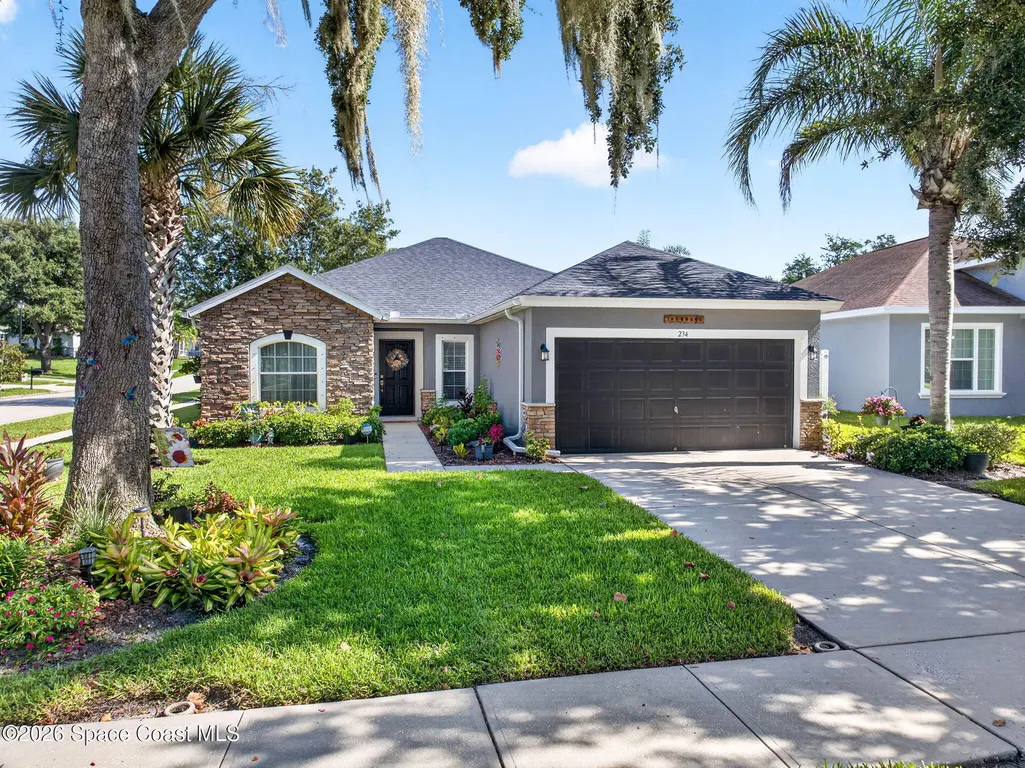
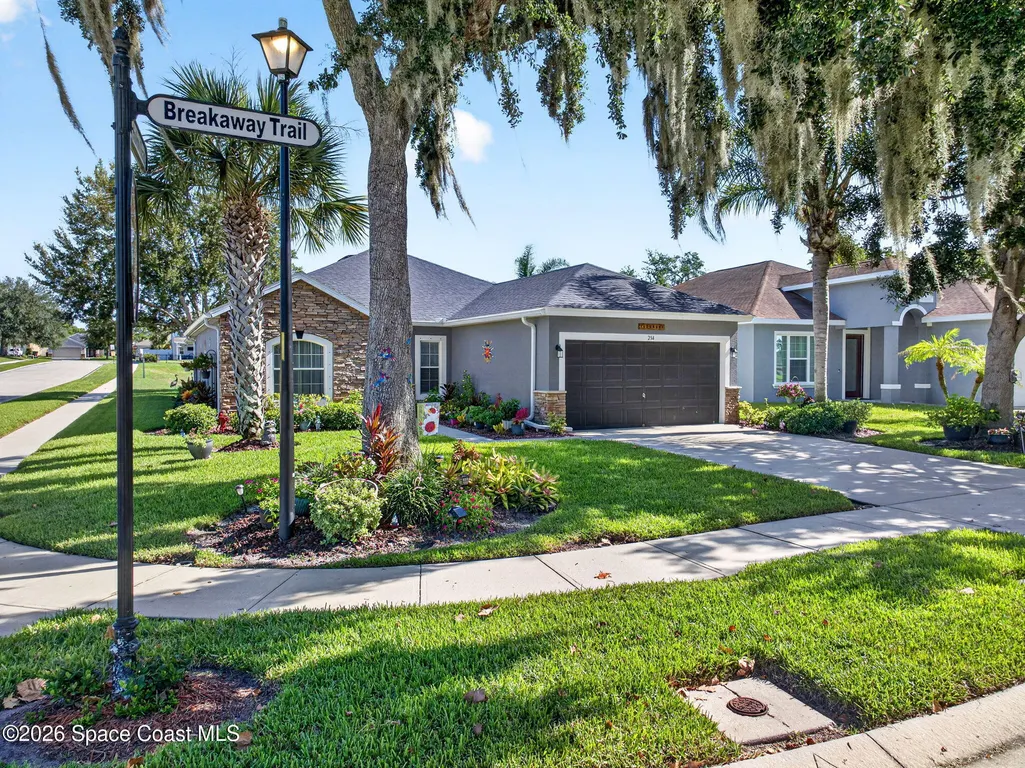
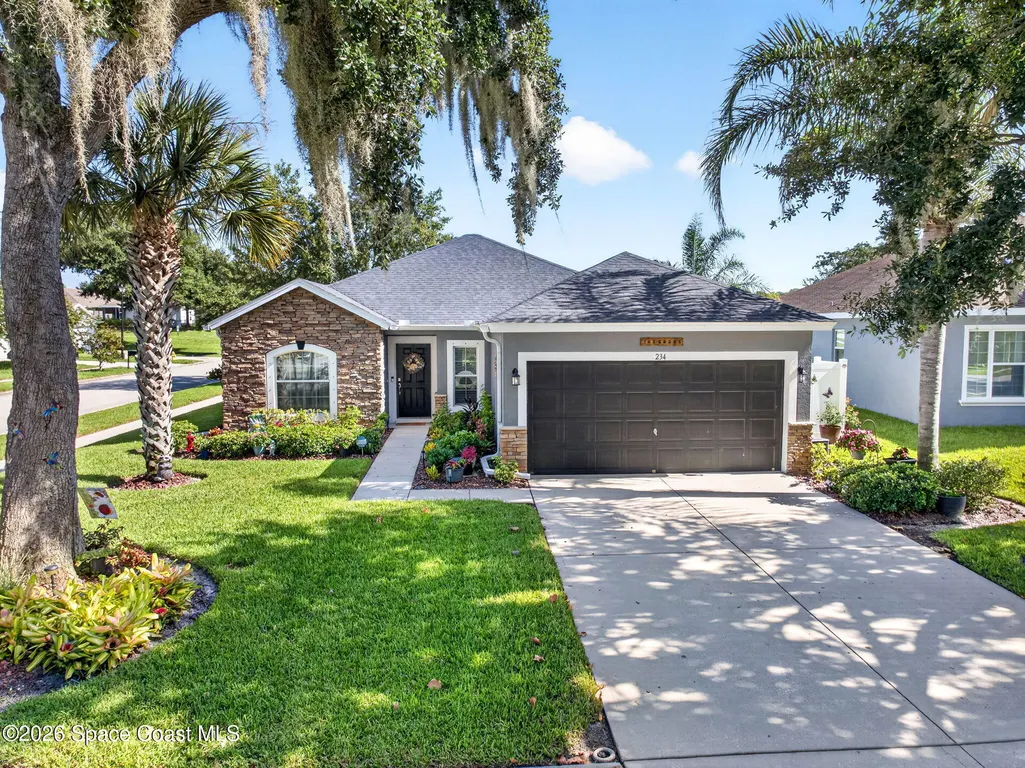
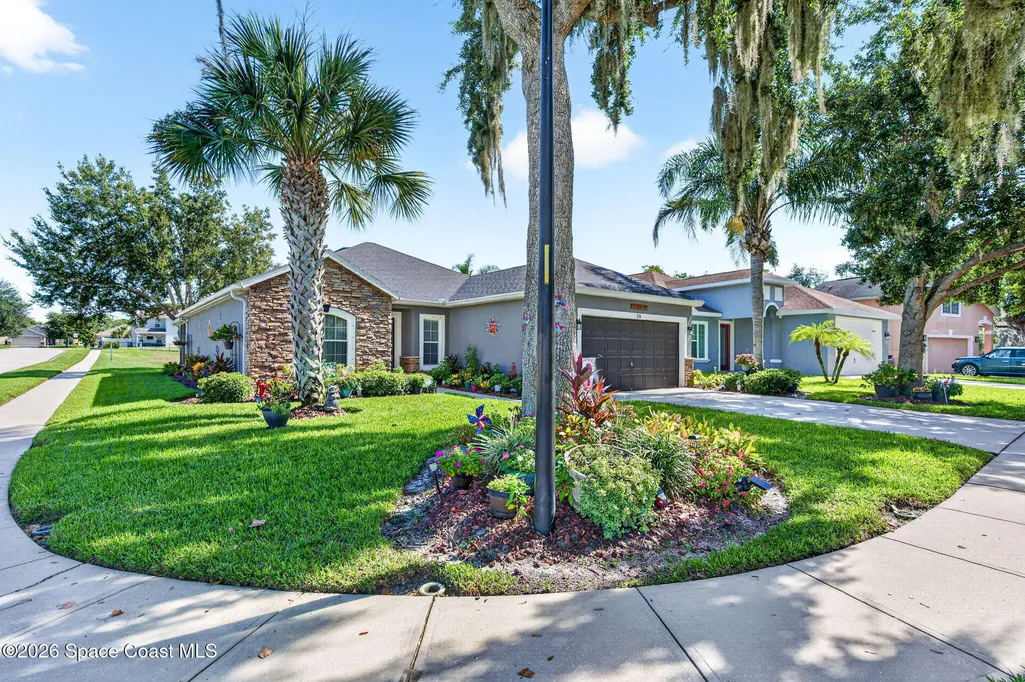
234 Breakaway Trail, Titusville, FL
Price
$ 375,000
Property Attributes
- MLS#1084796
- TypeSingle Family
- Listing Status Active
- CountyBrevard
- CityTitusville
- AreaTitusville SR50 - Kings H
- NeighborhoodSisson Meadows
- Zip32780
- Style
- Year Built2010
- Taxes$ 4079
- Price$ 375,000
- Bedrooms3
- Full Bathrooms2
- Half Bathrooms0
- Sqr Footage1538
- Lot Size0.18 Acres
Data Source:
Space Coast AOR
Property Description
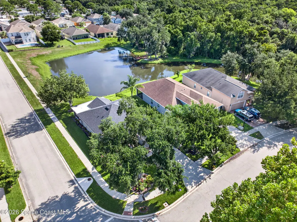
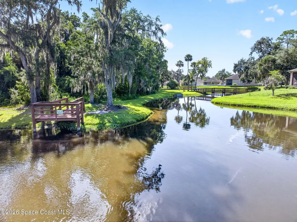
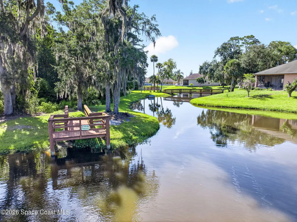
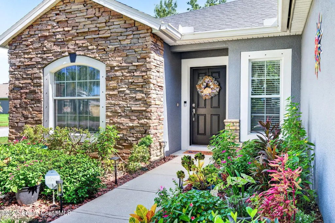
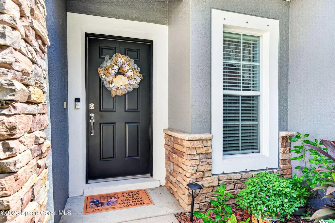
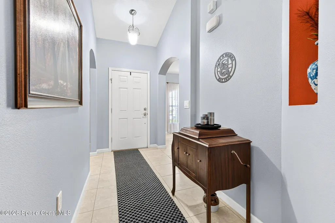
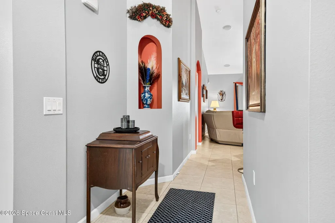
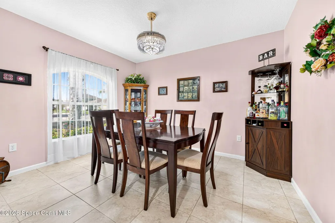
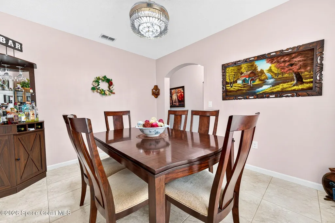
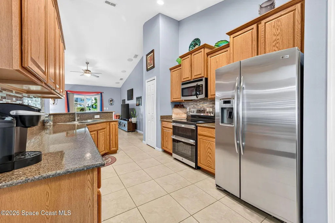
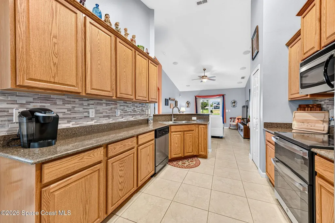
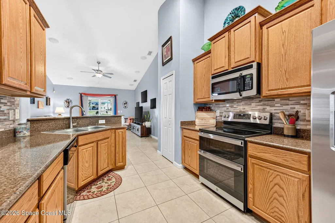
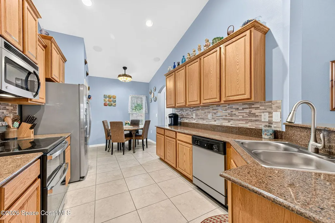
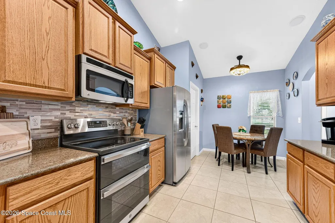
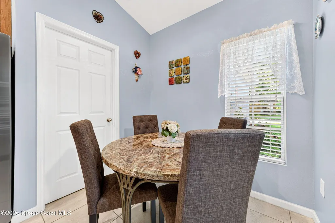
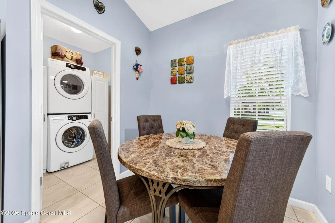
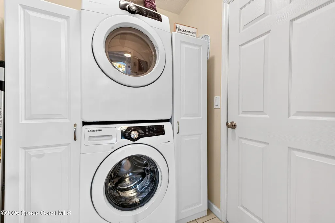
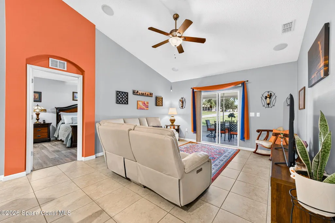
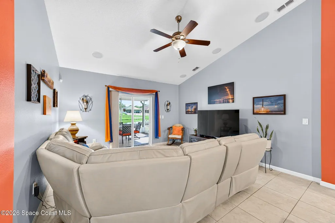
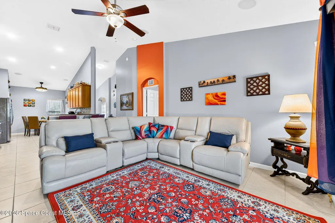
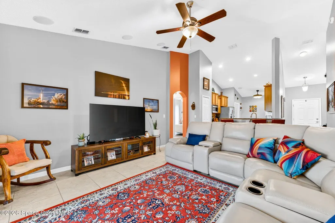
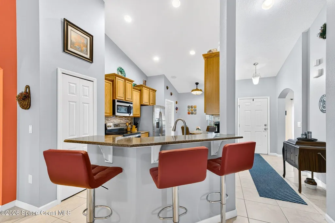
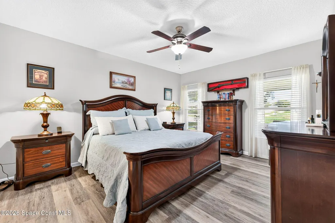
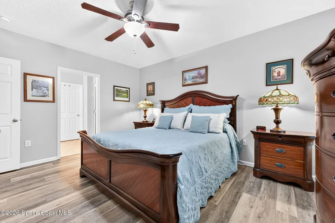
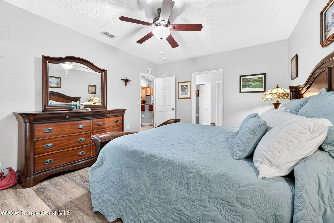
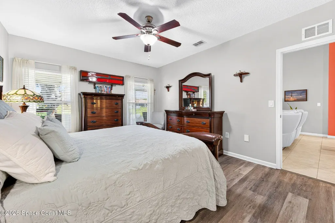
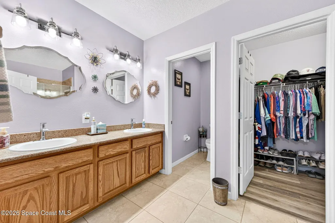
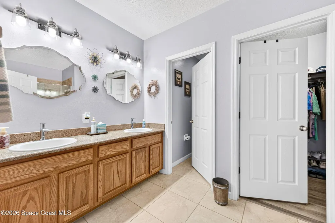
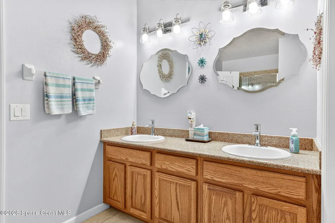
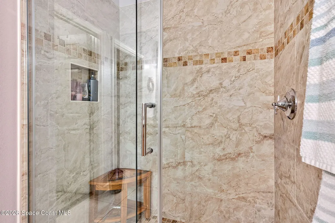
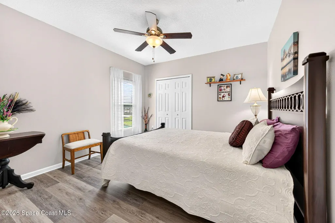
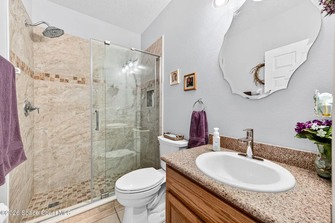
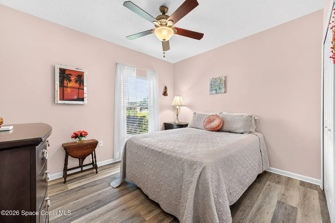
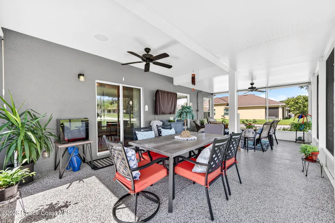
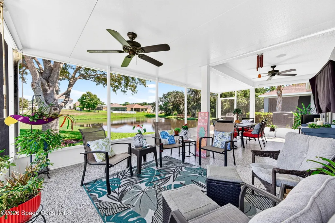
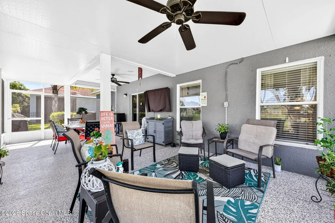
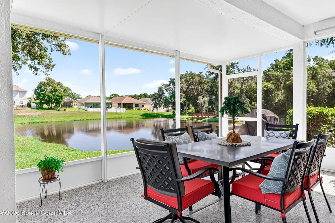
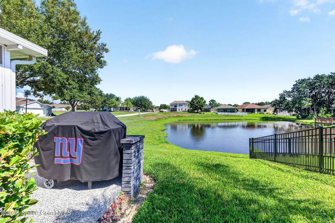
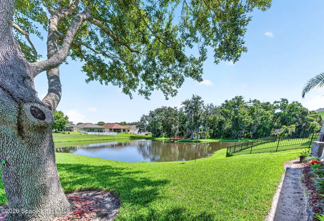
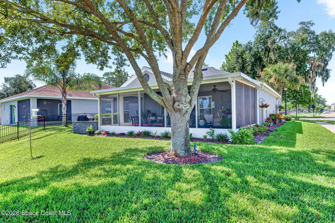
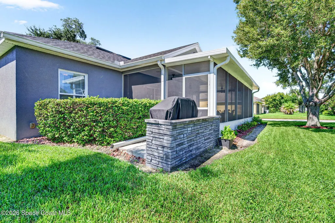
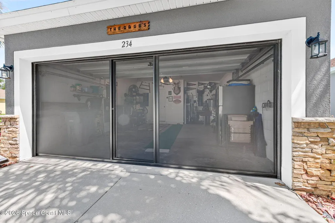
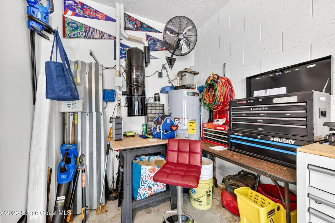
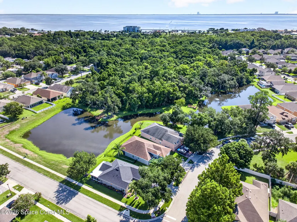
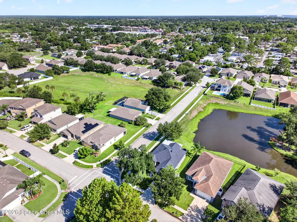
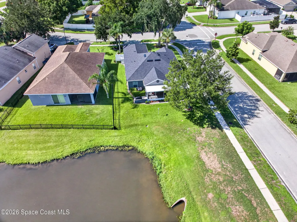
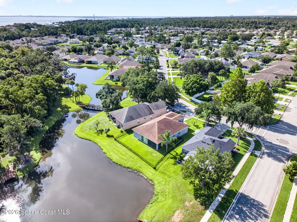
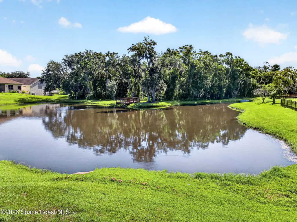
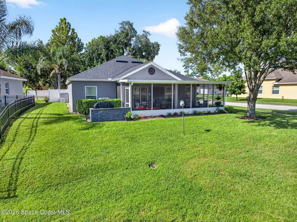
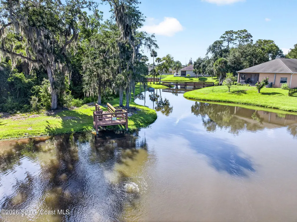
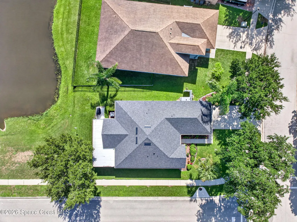
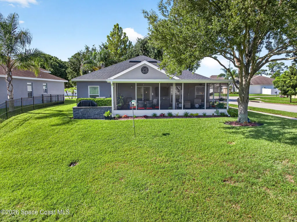
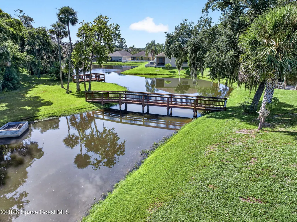
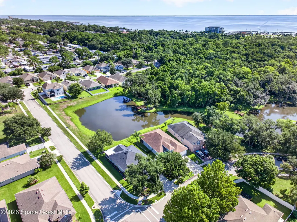
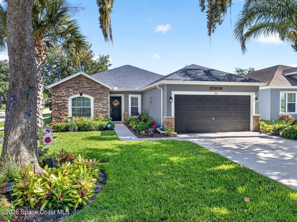
SPARLING CLEAN SPLIT PLAN W/ WATER VIEWS. Located in the popular S Titusville Subdivision of Sisson Meadows, this home stands out from all the rest w/ many updates! The screened lanai has been enlarged (28x14) to take advantage of the peaceful pond views w/ nature at your doorstep finished w/an epoxy floor & no back yard neighbors to spoil your view. Inside are high vaulted ceilings & easy to maintain tile floors w/ luxury vinyl plank floors in all 3 bdrms. The master bath has an updated tiled shower, mirrors & lights as well as the guest bathroom. HVAC 2024, ROOF SHINGLES 2024. INTERIOR & EXTERIOR PAINT 2022, HOT WATER HEATER 2025, CENTRAL VACUUM 2026 & wiring for the DUROLAX GENERATOR. All this is located on a corner lot with a perfectly manicured yard w/ sprinklers on reclaimed water & there is a retractable screen enclosure that goes over the garage door to provide ventilation while working in the garage. Inside Laundry room too. Fussy owners have made this home MOVE-IN READY
| Elementary School | Middle School | High School |
|---|---|---|
| Imperial Estates Elementary School | Jackson Middle School | Titusville High School |
| Price History | |
|---|---|
| 8/12/2026 | Listed $375,000 |
General Features
| Living Area | 1538 |
|---|---|
| Sewer | Public Sewer |
| Heating | Central,Heat Pump |
| Cooling | Central Air,Electric |
| Utilities | Cable Connected,Electricity Connected,Sewer Connected,Water Connected,Propane |
| Possession | Close Of Escrow |
| Roof | Shingle |
| Appliances | Dishwasher,Disposal,Double Oven,Dryer,Electric Oven,Electric Range,Electric Water Heater,Ice Maker,Microwave,Plumbed For Ice Maker,Refrigerator,Washer,Washer/Dryer Stacked |
| HOA Fee | 209 |
| Garage Spaces | 2 |
| Patio/Porch Features | Front Porch,Porch,Screened |
| Architectural Style | Traditional |
| Construction Materials | Block,Stone Veneer,Stucco |
| Pets Allowed | Cats OK,Dogs OK |
| Year Built | 2010 |
| View | Pond,Protected Preserve |
| Stories Count | 1 |
| Levels | One |
| Property Subtype | Single Family Residence |
| Tax Year | 2025 |
| Current Use | Residential,Single Family |
| Accessibility | Accessible Central Living Area,Standby Generator |
| Additional Parcels Description | 2224152 |
| Assoc Fee Paid Per | Quarterly |
| County | Brevard |
| New Construction | false |
| Property Type | Residential |
| Association Amenities | Management - Off Site |
| HOA | true |
| Attached Garage | true |
| Subdivision Name | Sisson Meadows |
| Facing Direction | South |
| Garage Y/N | true |
| Full Baths | 2 |
| Status | Active |
| Directions | State Road 50 ( Cheney highway) to South Sisson Rd to left on Breakaway Trail |
| High School | Titusville |
| City | Titusville |
| Association Name | Sisson Meadows HOA |
| Senior Community Y/N | false |
| MLS Area | 104 - Titusville SR50 - Kings H |
| Lot Size Units | Acres |
| Lot Size Square Feet | 7841 |
| Carport Y/N | false |
| Elementary School | Imperial Estates |
| Land Lease Y/N | false |
| Tax Annual Amount | 4079.45 |
| Middle/Junior High School | Jackson |
| Property Condition | Updated/Remodeled |
| MLS Area Minor | 104 - Titusville SR50 - Kings H |
| Virtual Tour | https://player.vimeo.com/video/1217808195?loop=1&title=0&byline=0&portrait= |
| Standard Status | Active |
| Legal Description | SISSON MEADOWS LOT 3 BLK D |
Interior Features
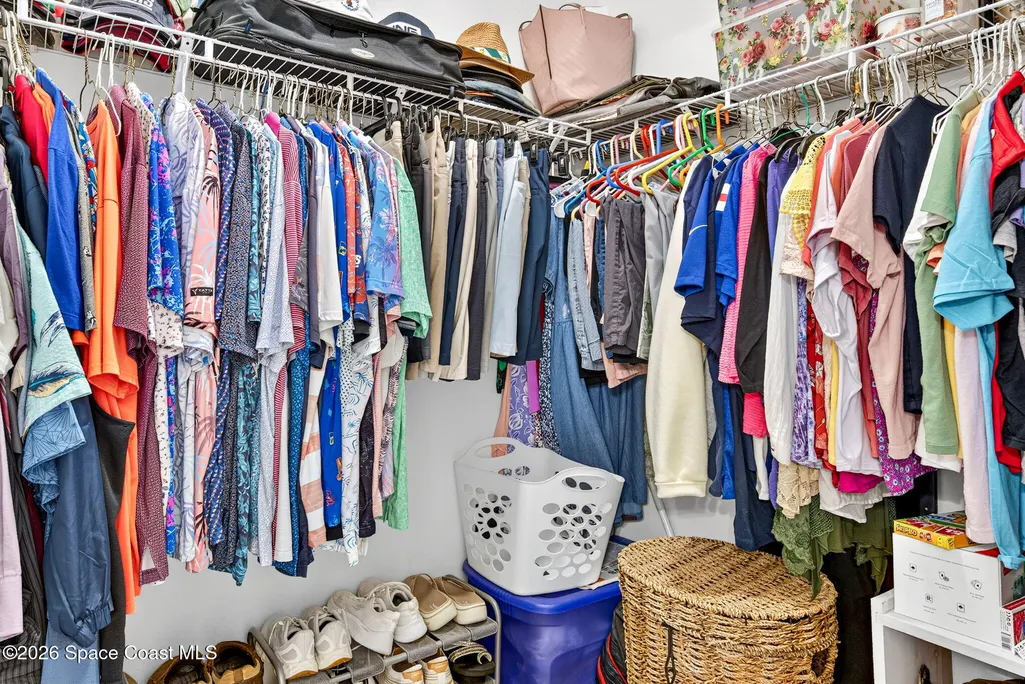
| Interior Amenities | Breakfast Nook,Ceiling Fan(s),Central Vacuum,Eat-in Kitchen,Entrance Foyer,Open Floorplan,Pantry,Primary Bathroom - Shower No Tub,Split Bedrooms,Vaulted Ceiling(s),Walk-In Closet(s) |
|---|---|
| Flooring | Tile |
| Furnished Y/N | Unfurnished |
| Air Conditioning Y/N | true |
| Heating Y/N | true |
| Laundry Features | Electric Dryer Hookup,In Unit,Washer Hookup |
| Total Bedrooms | 3 |
| Entry Level | 1 |
| LivingAreaSource | Public Records |
| Total Baths | 2 |
Exterior Features
| Exterior Amenities | Storm Shutters |
|---|---|
| Parking Features | Attached,Garage,Garage Door Opener |
| Lot Features | Corner Lot,Sprinklers In Front,Sprinklers In Rear |
| Water Source | Public |
| Lot Size Area | 0.18 |
| Building Area Total | 2334 |
| Lot Size Acres | 0.18 |
| Road Surface Type | Asphalt |
| Waterfront Y/N | false |
| Road Frontage Type | City Street |
Amenities
- Foreclosure
- Views
- Short Sale
- New Construction
- Adult 55+
- Lease To Own
- No HOA Fees
- Furnished
- Primary On Main
- Air Conditioning
- Seller Finance
- Green
- Fixer Upper
- Horse
- Golf
- Fireplace
- Deck
- Garage
- Basement
- Pool
Property vs Single Family Average in 32780
Price
Taxes
Year Built
 Information is deemed to be reliable, but is not guaranteed. © 2026 MLS. Last Updated September 21, 2026 9:58 PM UTC The information on this sheet has been made available by the MLS and may not be the listing of the provider. Listing data provided by the Daytona Beach Area Association of REALTORS® Internet Data Exchange (IDX) program. Data is believed to be accurate but not warranted.
 These listings are provided by the IDX Program of Brevard County, Florida. Real Estate listings held by brokerage firms other than Realty World Curri Properties are marked with the IDX Logo and detailed information about them includes the name of the listing brokers. IDX information is provided exclusively for consumers' personal, non-commercial use, and may not be used for any purpose other than to identify prospective properties consumers may be interested in purchasing. Information Deemed Reliable
