
New Construction - Primary on Main







Address
2742 Somerset Avenue Se, Palm Bay, FL
Price
$ 409,900
Property Attributes
- MLS#1085278
- TypeSingle Family
- Listing Status Active
- CountyBrevard
- CityPalm Bay
- AreaSE Palm Bay
- NeighborhoodPort Malabar Unit 24
- Zip32909
- Style
- Year Built2027
- Taxes$ 322
- Price$ 409,900
- Bedrooms4
- Full Bathrooms3
- Half Bathrooms0
- Sqr Footage2471
- Lot Size0.23 Acres
Data Source:
Space Coast AOR
Property Description
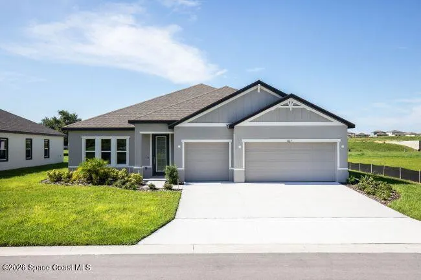
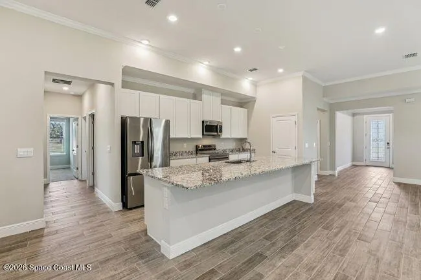
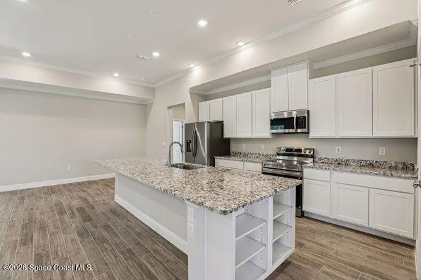
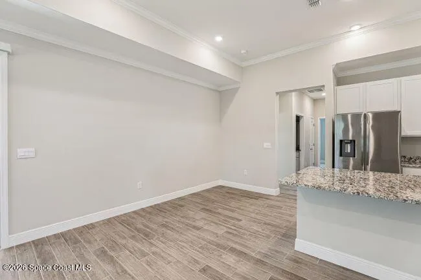
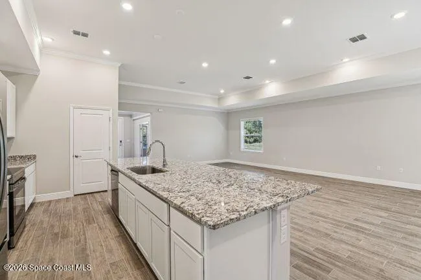
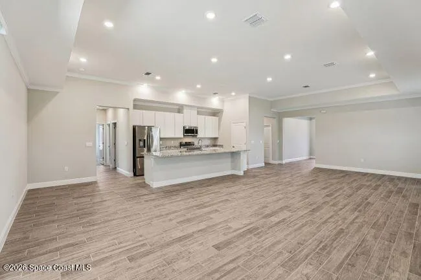
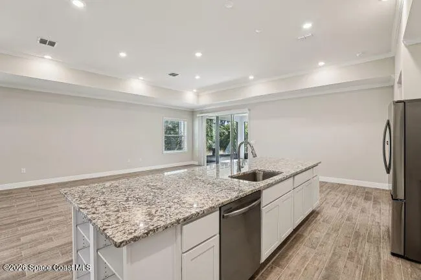
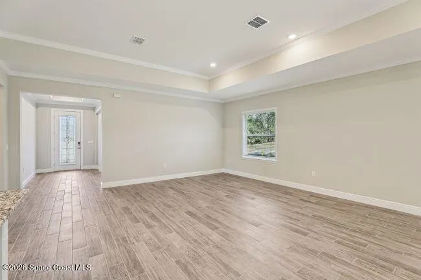
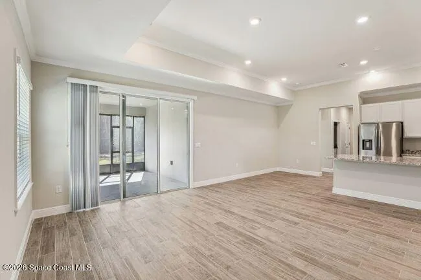
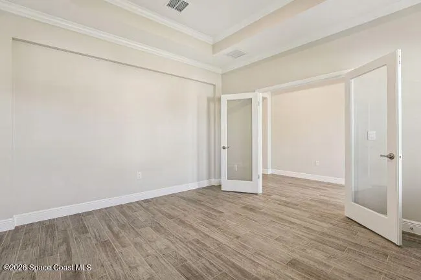
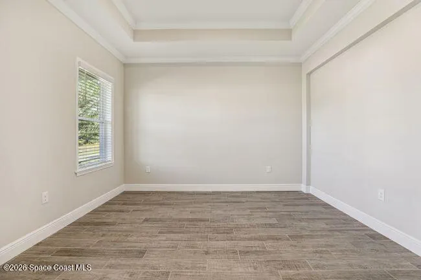
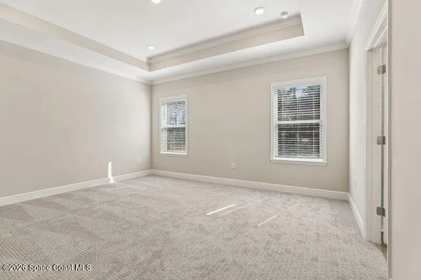
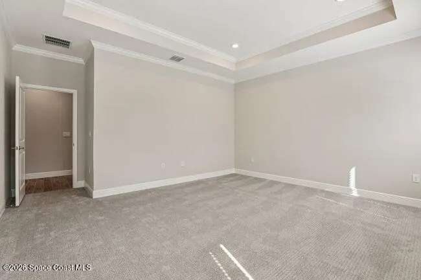
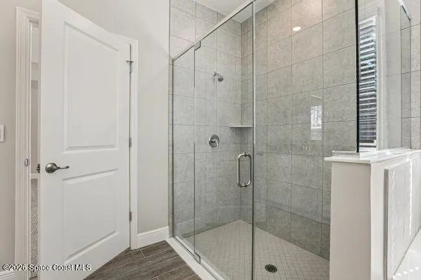
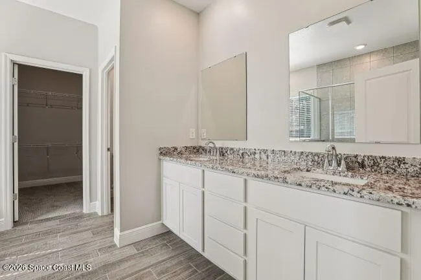
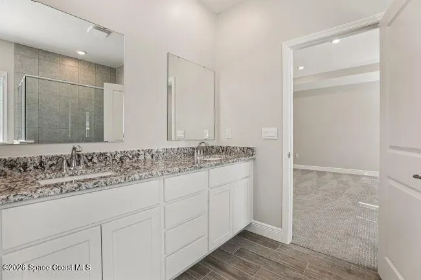
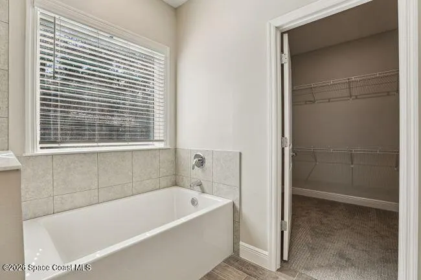
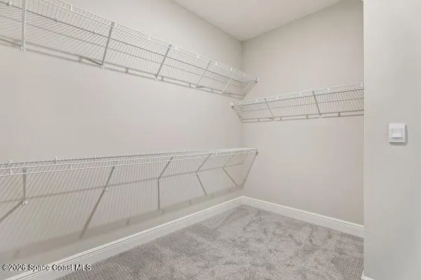
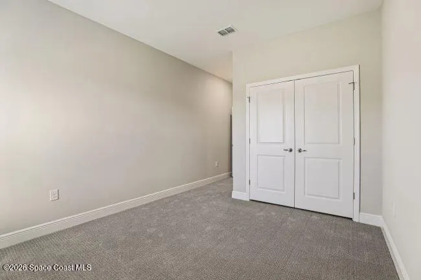
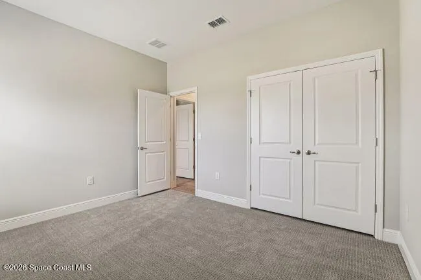
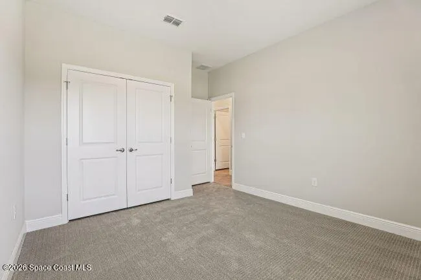
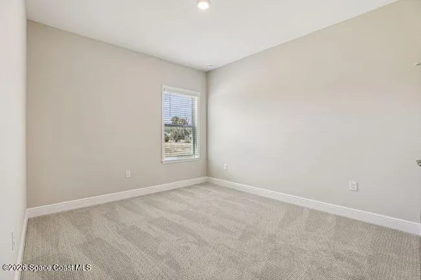
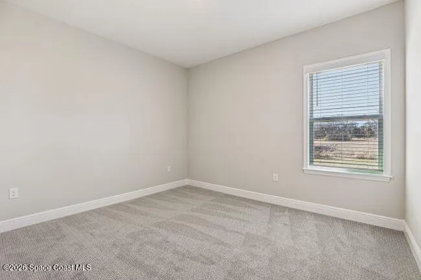
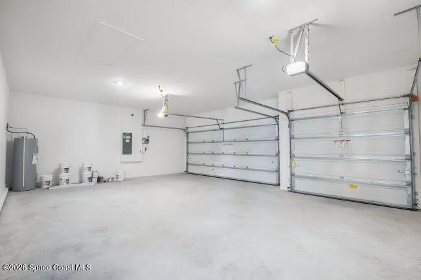
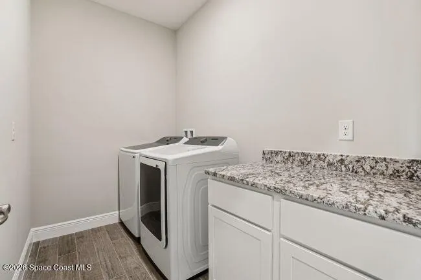
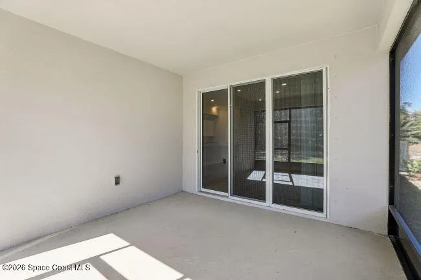
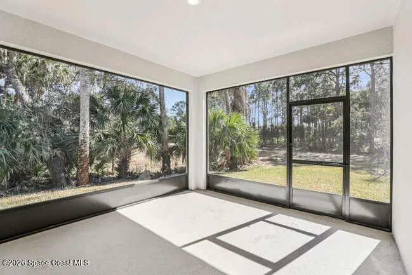
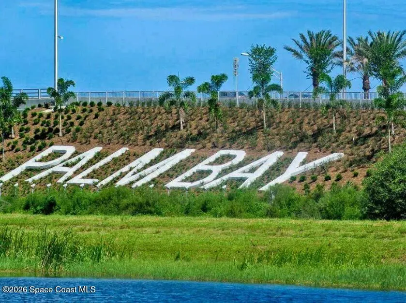
Pre-Construction. To Be Built. In Palm Bay, the Harmony floor plan blends bold design with effortless comfort in a setting surrounded by Florida's natural beauty. A covered front porch creates a warm & inviting arrival, leading into a striking foyer accented by 9'4'' ceilings & stunning 20x20 porcelain tile flooring that carry throughout the main living areas. Just off the entry, a den framed by French glass doors creates a private space ideal for a home office, library, or quiet retreat. The kitchen serves as the centerpiece of the home with granite countertops, stainless steel appliances, a spacious island, 42'' Shaker cabinets, a generous walk-in pantry, all flowing seamlessly into the dining area & expansive great room. Designed for both entertaining & everyday living, the great room opens effortlessly to the covered lanai, creating a seamless indoor-outdoor connection perfect for enjoying Florida's year-round lifestyle. The primary suite is designed as a private retreat with an oversized walk-in closet, and a spa-inspired bath complete with a spacious shower, separate soaking tub, and dual vanities with granite countertops. A private guest bedroom with its own ensuite bath creates added comfort and convenience, while two additional bedrooms are thoughtfully positioned for privacy. The three-car garage provides abundant room for vehicles, storage, hobbies, or a dedicated workspace. Modern smart home features include a Ring Video Doorbell, smart thermostat, keyless entry lock, and Deako switches, adding convenience to daily living. Hurricane shutters and a full builder warranty provide additional peace of mind. The Harmony captures the essence of Florida living with spacious design, polished finishes, and a location that embraces an active outdoor lifestyle. Schedule your private tour today. We can't wait to welcome you home!
| Elementary School | Middle School | High School |
|---|---|---|
| Westside Elementary School | Southwest Middle School | Bayside High School |
| Price History | |
|---|---|
| 8/17/2026 | Listed $409,900 |
General Features
| Living Area | 2471 |
|---|---|
| Sewer | Aerobic Septic |
| Heating | Central,Electric |
| Cooling | Central Air,Electric |
| Utilities | Cable Available |
| Possession | Close Of Escrow |
| Roof | Shingle |
| Appliances | Dishwasher,Disposal,Electric Range,Electric Water Heater,Microwave |
| Garage Spaces | 3 |
| Patio/Porch Features | Covered,Front Porch,Patio |
| Architectural Style | Ranch |
| Security Features | Smoke Detector(s),Other |
| Construction Materials | Block,Stucco |
| Year Built | 2027 |
| Stories Count | 1 |
| Levels | One |
| Property Subtype | Single Family Residence |
| Tax Year | 2025 |
| Current Use | Residential |
| Additional Parcels Description | 2945599 |
| County | Brevard |
| New Construction | true |
| Property Type | Residential |
| HOA | false |
| Attached Garage | true |
| Subdivision Name | Port Malabar Unit 24 |
| Facing Direction | Northeast |
| Garage Y/N | true |
| Total Rooms | 9 |
| Full Baths | 3 |
| Status | Active |
| Directions | From I-95 S, take Exit 166 toward Palm Bay. Continue onto St. Johns Heritage Pkwy SE, then turn right onto Babcock St SE. Turn left onto Cogan Dr, then turn left onto Palo Alto St SE. Turn right onto Somerset Ave SE. The destination, 2742 Somerset Ave SE, Palm Bay, FL 32909, will be on the left. |
| High School | Bayside |
| City | Palm Bay |
| Senior Community Y/N | false |
| MLS Area | 343 - SE Palm Bay |
| Lot Size Units | Acres |
| Lot Size Square Feet | 10019 |
| Carport Y/N | false |
| Elementary School | Westside |
| Tax Annual Amount | 322.77 |
| Middle/Junior High School | Southwest |
| Property Condition | To Be Built |
| MLS Area Minor | 343 - SE Palm Bay |
| Virtual Tour | https://www.virtualtourcafe.com/mls/10010197 |
| Standard Status | Active |
| Legal Description | PORT MALABAR UNIT 24 LOT 7 BLK 1164 |
Interior Features
| Interior Amenities | Breakfast Bar,Breakfast Nook,Eat-in Kitchen,Entrance Foyer,Guest Suite,Kitchen Island,Open Floorplan,Pantry,Primary Bathroom -Tub with Separate Shower,Primary Downstairs,Smart Home,Smart Thermostat,Walk-In Closet(s) |
|---|---|
| Flooring | Carpet,Tile |
| Furnished Y/N | Unfurnished |
| Air Conditioning Y/N | true |
| Heating Y/N | true |
| Total Bedrooms | 4 |
| LivingAreaSource | Builder |
| Total Baths | 3 |
Exterior Features
| Exterior Amenities | Storm Shutters |
|---|---|
| Parking Features | Attached,Garage |
| Lot Features | Other |
| Water Source | Well |
| Lot Size Area | 0.23 |
| Building Area Total | 3411 |
| Lot Size Acres | 0.23 |
| Waterfront Y/N | false |
Amenities
- Foreclosure
- Views
- Short Sale
- New Construction
- Adult 55+
- Lease To Own
- No HOA Fees
- Furnished
- Primary On Main
- Air Conditioning
- Seller Finance
- Green
- Fixer Upper
- Horse
- Golf
- Fireplace
- Deck
- Garage
- Basement
- Pool
Property vs Single Family Average in 32909
Price
Taxes
Year Built
 Information is deemed to be reliable, but is not guaranteed. © 2026 MLS. Last Updated September 21, 2026 9:58 PM UTC The information on this sheet has been made available by the MLS and may not be the listing of the provider. Listing data provided by the Daytona Beach Area Association of REALTORS® Internet Data Exchange (IDX) program. Data is believed to be accurate but not warranted.
 These listings are provided by the IDX Program of Brevard County, Florida. Real Estate listings held by brokerage firms other than Realty World Curri Properties are marked with the IDX Logo and detailed information about them includes the name of the listing brokers. IDX information is provided exclusively for consumers' personal, non-commercial use, and may not be used for any purpose other than to identify prospective properties consumers may be interested in purchasing. Information Deemed Reliable
