
Price Reduction - Water Views

Address
1289 Tipperary Drive, Melbourne, FL
Price
$ 669,000
Property Attributes
- MLS#1086210
- TypeSingle Family
- Listing Status Active Under Contract
- CountyBrevard
- CityMelbourne
- AreaViera-Suntree N of Wickham
- NeighborhoodCapron Ridge Phase 1
- Zip32940
- Style
- Year Built2006
- Taxes$ 7100
- Price$ 669,000
- Bedrooms5
- Full Bathrooms3
- Half Bathrooms0
- Sqr Footage2221
- Lot Size0.24 Acres
Data Source:
Space Coast AOR
Property Description
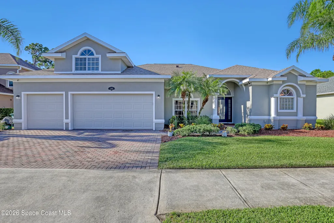
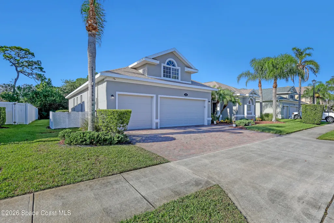
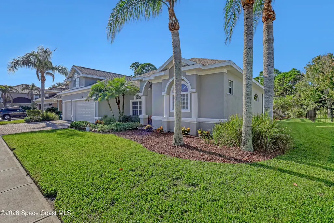
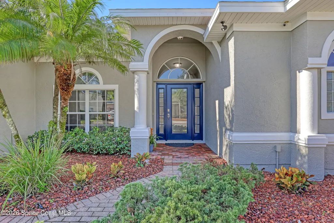
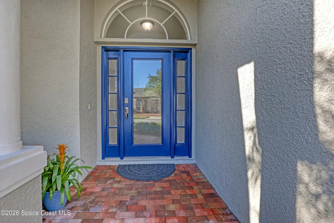
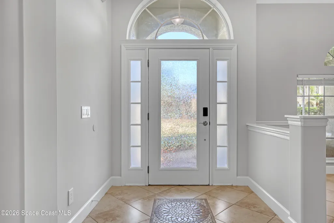
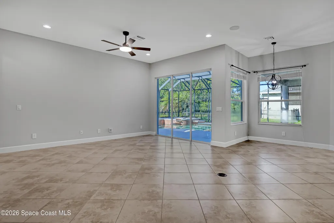
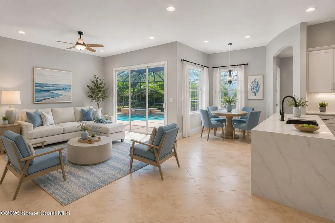
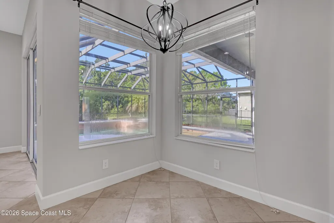
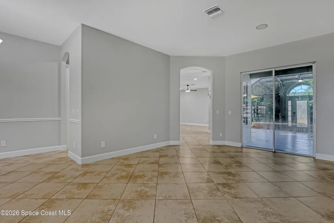
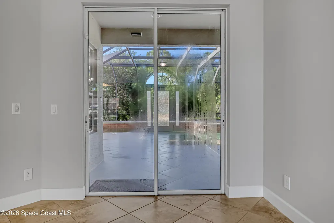
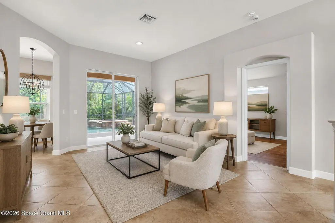
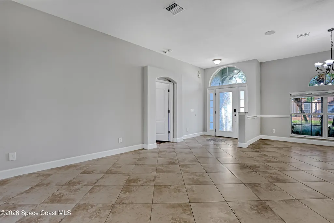
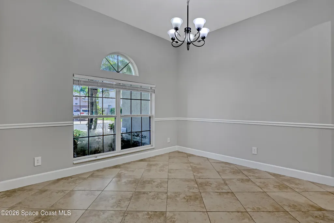
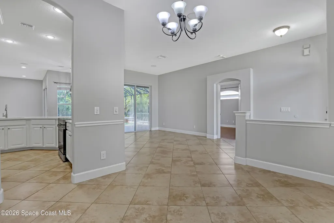
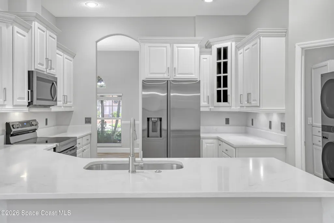
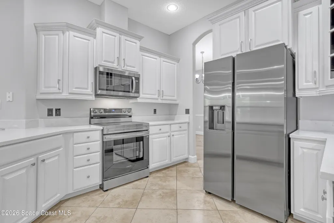
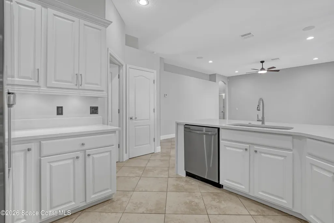
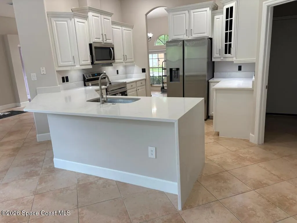
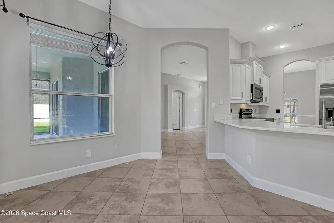
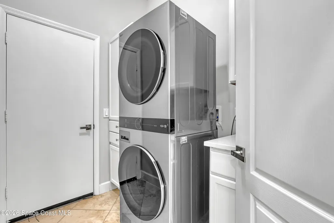
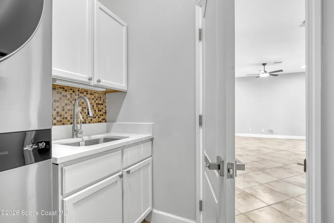
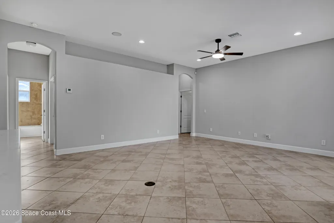
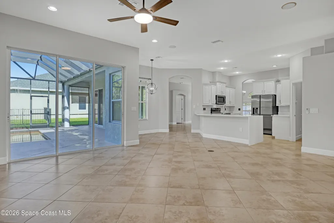
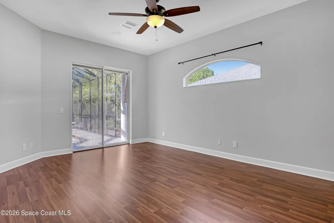
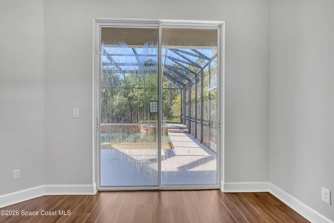
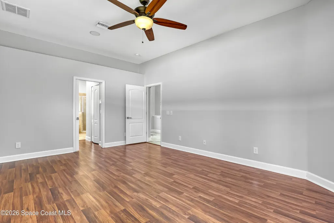
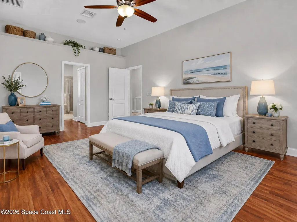
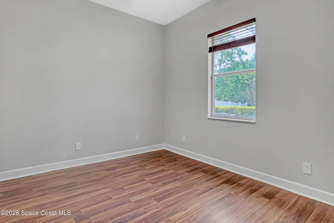
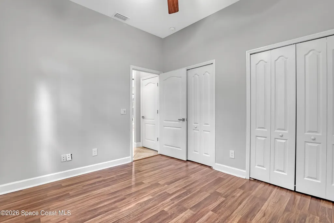
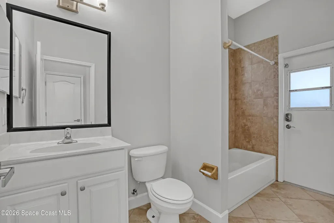
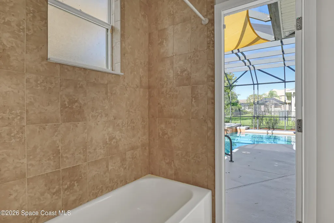
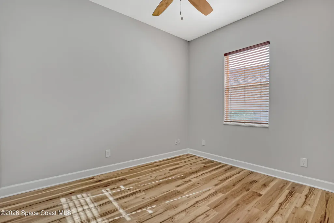
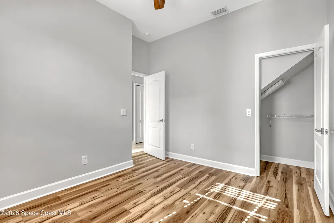
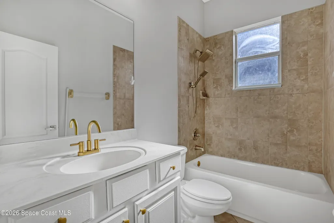
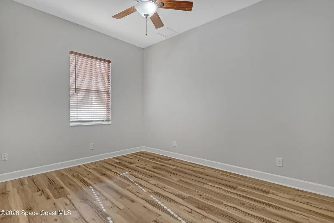
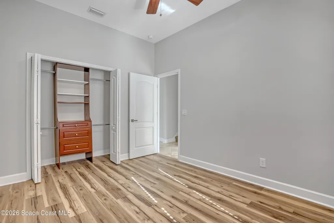
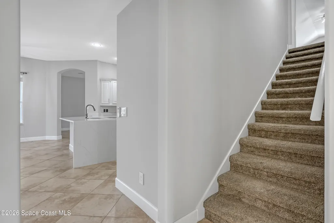
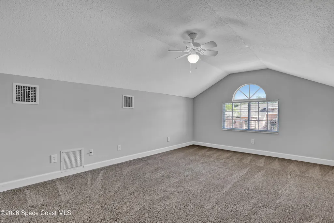
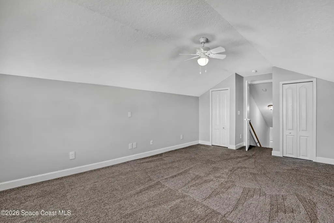
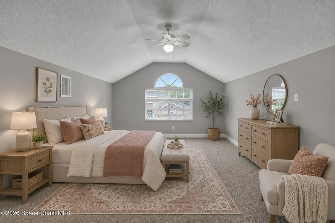
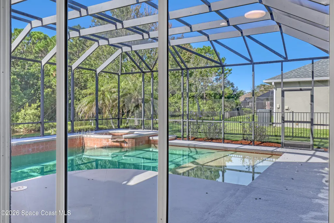
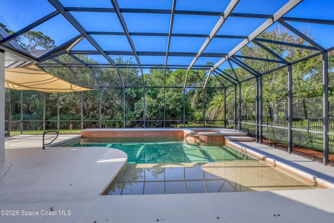
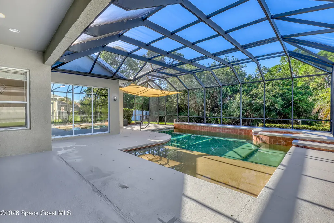
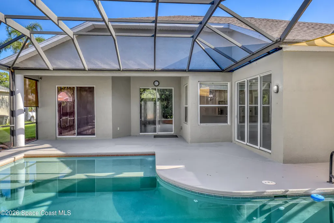
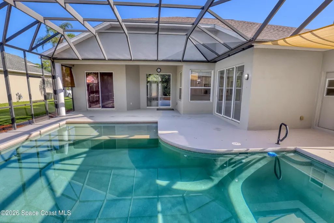
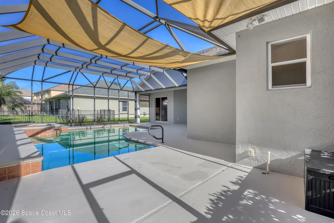
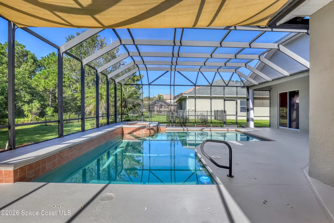
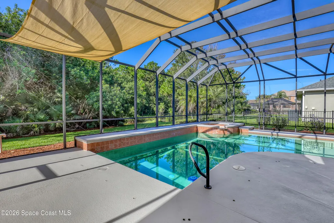
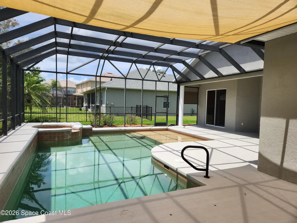
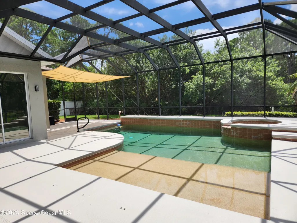
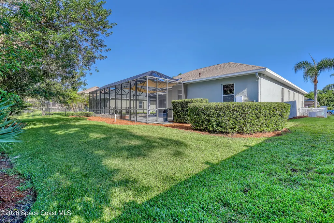
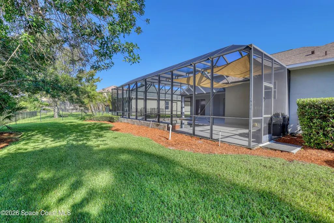
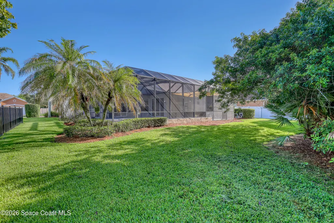
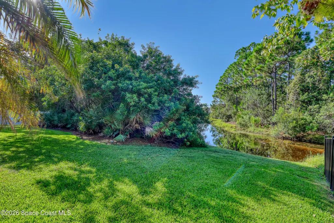
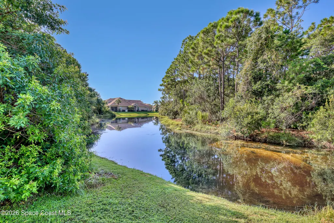
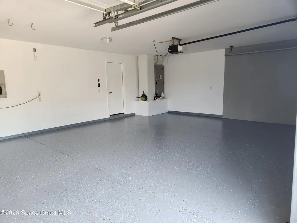
Capron Ridge move-in ready and fully updated, stunning 5BD/3BA and 3 car garage home with over 2,200 square feet. Completely refreshed and everything is NEW: roof, fresh paint inside and out including the garage floor with new Epoxy paint. All new appliances: new stove, refrigerator, dishwasher, garbage disposal, and water softener. The kitchen is a dream for family gatherings, with new sparkling white quartz counters, new stainless-steel appliances, and an open floor plan. The backyard is a true oasis, with a beautiful, enclosed, newly painted pool deck, and private Caribbean-aqua blue pool and hot tub for year-round relaxation with views of the Capron Ridge sanctuary and water. A flexible 5th bedroom that is the ultimate ''bonus'' space, perfect for a bedroom, playroom, a craft corner, game room, or a teenager's hideaway. This home offers incredible HOA amenities with clubhouse, pool, and gym. The home offers the perfect balance of an active community lifestyle, while still providi a private and peaceful setting in a home that can truly be enjoyed with family, for relaxing, fun gatherings, and just making lasting memories. Also, new pool pump. Backup generator to convey as it. Close to Whole Foods, brand new Publix (coming soon), Home Depot. Home Warranty is offered by seller. Roof warranty transfers to new owner. Schedule your tour today!
| Elementary School | Middle School | High School |
|---|---|---|
| Quest Elementary School | Kennedy Middle School | Viera High School |
| Price History | |
|---|---|
| 8/28/2026 | Listed $689,000 |
| 9/1/2026 | 3$669,000 |
General Features
| Living Area | 2221 |
|---|---|
| Sewer | Public Sewer |
| Heating | Central,Electric |
| Cooling | Central Air |
| Utilities | Cable Connected,Electricity Connected,Sewer Connected,Water Connected |
| Possession | Close Of Escrow |
| Roof | Shingle |
| Appliances | Dishwasher,Disposal,Dryer,Electric Range,Electric Water Heater,Ice Maker,Microwave,Refrigerator,Washer,Washer/Dryer Stacked,Water Softener Owned |
| HOA Fee | 450 |
| Garage Spaces | 3 |
| Patio/Porch Features | Screened |
| Architectural Style | Traditional |
| Pool Features | Fenced,Heated,In Ground,Salt Water,Screen Enclosure,Waterfall,Other |
| Construction Materials | Block,Frame,Stucco |
| Pets Allowed | Yes |
| Year Built | 2006 |
| View | Pond,Pool,Trees/Woods |
| Stories Count | 2 |
| Levels | Two |
| Property Subtype | Single Family Residence |
| Tax Year | 2025 |
| Current Use | Residential,Single Family |
| Additional Parcels Description | 2627202 |
| Assoc Fee Paid Per | Quarterly |
| County | Brevard |
| New Construction | false |
| Property Type | Residential |
| Association Amenities | Basketball Court,Clubhouse,Fitness Center,Gated,Jogging Path,Maintenance Grounds,Management - Off Site,Park,Pickleball,Playground,Pool,Shuffleboard Court,Tennis Court(s) |
| HOA | true |
| Attached Garage | false |
| Contingency | Inspection |
| Subdivision Name | Capron Ridge Phase 1 |
| Facing Direction | North |
| Garage Y/N | true |
| Full Baths | 3 |
| Status | Active Under Contract |
| Directions | From U.S. 1, go West on Viera Blvd to enter Capron Ridge on Left. First Right is Tipperary. Follow around to 1289 on Left. |
| High School | Viera |
| City | Melbourne |
| Association Name | Capron Ridge |
| Senior Community Y/N | false |
| Zoning Description | Residential |
| MLS Area | 216 - Viera/Suntree N of Wickham |
| Lot Size Units | Acres |
| Lot Size Square Feet | 10454 |
| Carport Y/N | false |
| Spa Features | Heated,In Ground |
| Elementary School | Quest |
| Tax Annual Amount | 7100 |
| Middle/Junior High School | Kennedy |
| Property Condition | Updated/Remodeled |
| MLS Area Minor | 216 - Viera/Suntree N of Wickham |
| Standard Status | Active Under Contract |
| Legal Description | CAPRON RIDGE PHASE ONE LOT 6 BLOCK B |
Interior Features
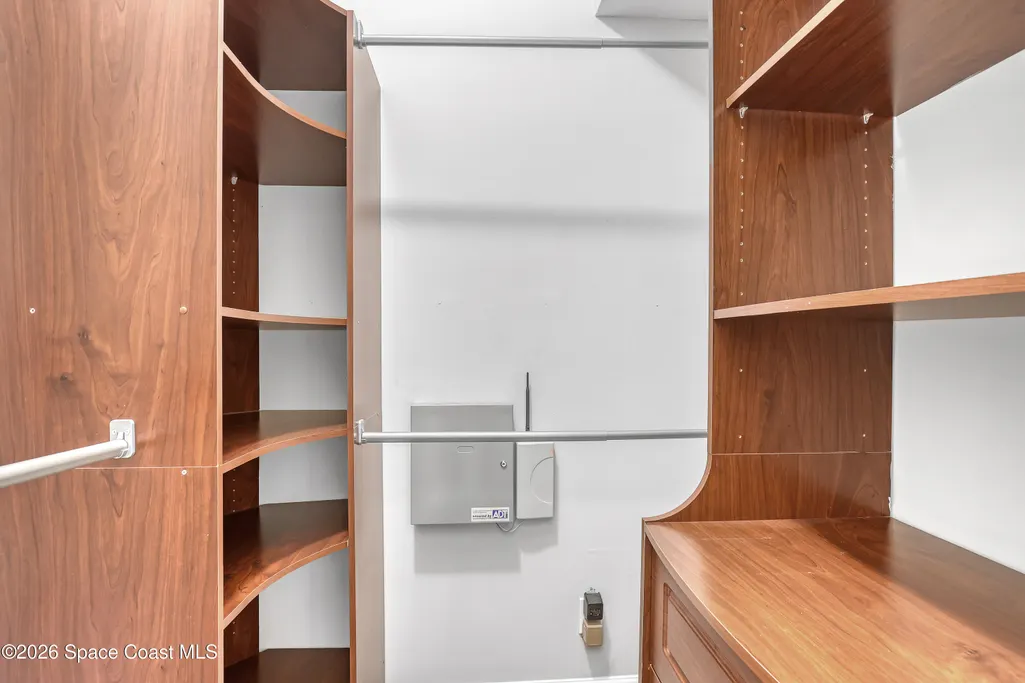
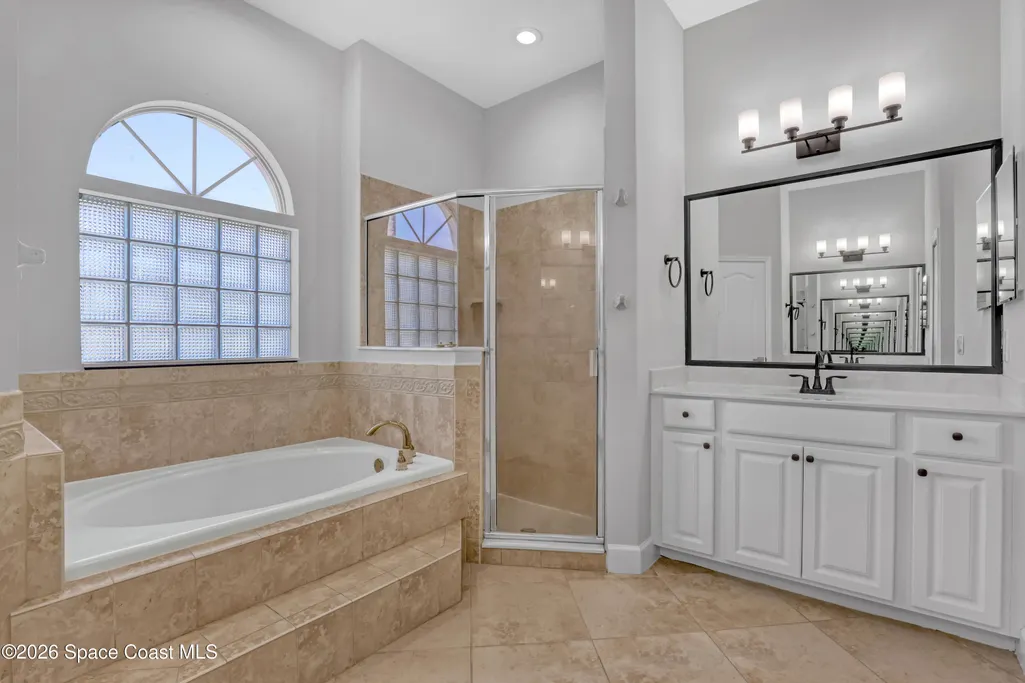
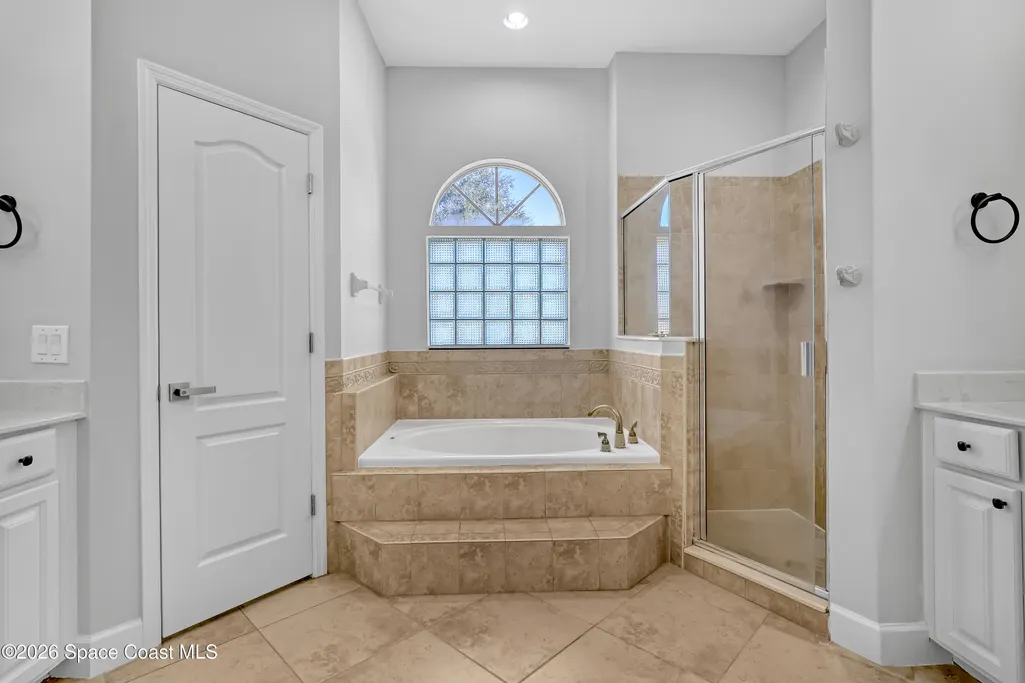
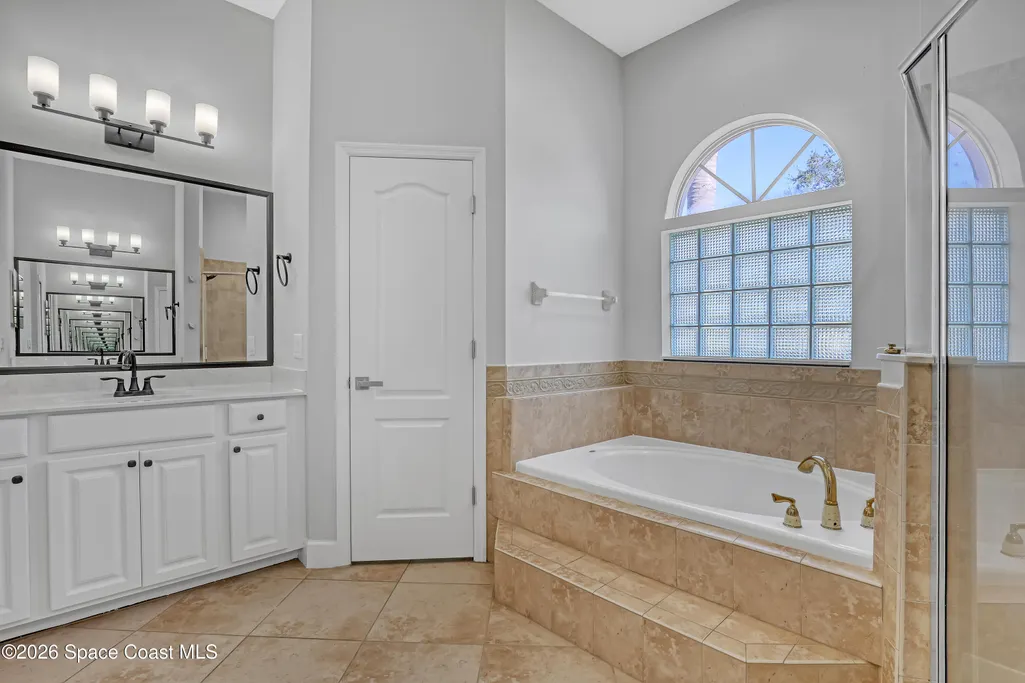
| Interior Amenities | Breakfast Bar,Breakfast Nook,Ceiling Fan(s),Entrance Foyer,His and Hers Closets,Open Floorplan,Pantry,Primary Bathroom -Tub with Separate Shower,Split Bedrooms,Walk-In Closet(s) |
|---|---|
| Flooring | Carpet,Tile |
| Furnished Y/N | Unfurnished |
| Air Conditioning Y/N | true |
| Heating Y/N | true |
| Laundry Features | In Unit |
| Total Bedrooms | 5 |
| Entry Level | 1 |
| LivingAreaSource | Public Records |
| Total Baths | 3 |
Exterior Features
| Fencing | Other |
|---|---|
| Parking Features | Garage,Garage Door Opener |
| Lot Features | Sprinklers In Front,Sprinklers In Rear |
| Water Source | Public |
| Lot Size Area | 0.24 |
| Building Area Total | 3114 |
| Lot Size Acres | 0.24 |
| Road Surface Type | Asphalt |
| Waterfront Y/N | false |
| Road Frontage Type | Private Road |
Amenities
- Foreclosure
- Views
- Short Sale
- New Construction
- Adult 55+
- Lease To Own
- No HOA Fees
- Furnished
- Primary On Main
- Air Conditioning
- Seller Finance
- Green
- Fixer Upper
- Horse
- Golf
- Fireplace
- Deck
- Garage
- Basement
- Pool
Property vs Single Family Average in 32940
Price
Taxes
Year Built
 Information is deemed to be reliable, but is not guaranteed. © 2026 MLS. Last Updated September 14, 2026 5:53 PM UTC The information on this sheet has been made available by the MLS and may not be the listing of the provider. Listing data provided by the Daytona Beach Area Association of REALTORS® Internet Data Exchange (IDX) program. Data is believed to be accurate but not warranted.
 These listings are provided by the IDX Program of Brevard County, Florida. Real Estate listings held by brokerage firms other than Realty World Curri Properties are marked with the IDX Logo and detailed information about them includes the name of the listing brokers. IDX information is provided exclusively for consumers' personal, non-commercial use, and may not be used for any purpose other than to identify prospective properties consumers may be interested in purchasing. Information Deemed Reliable
