
Views
Address
3700 Shady Run Road, Melbourne, FL
Price
$ 850,000
Property Attributes
- MLS#1087206
- TypeSingle Family
- Listing Status Active
- CountyBrevard
- CityMelbourne
- AreaPineda-Lake Washington
- NeighborhoodWindover Farms of Melbourne PUD Phase 2
- Zip32934
- StyleSingle Family Residence
- Year Built1988
- Taxes$ 6622
- Price$ 850,000
- Bedrooms4
- Full Bathrooms3
- Half Bathrooms0
- Sqr Footage2883
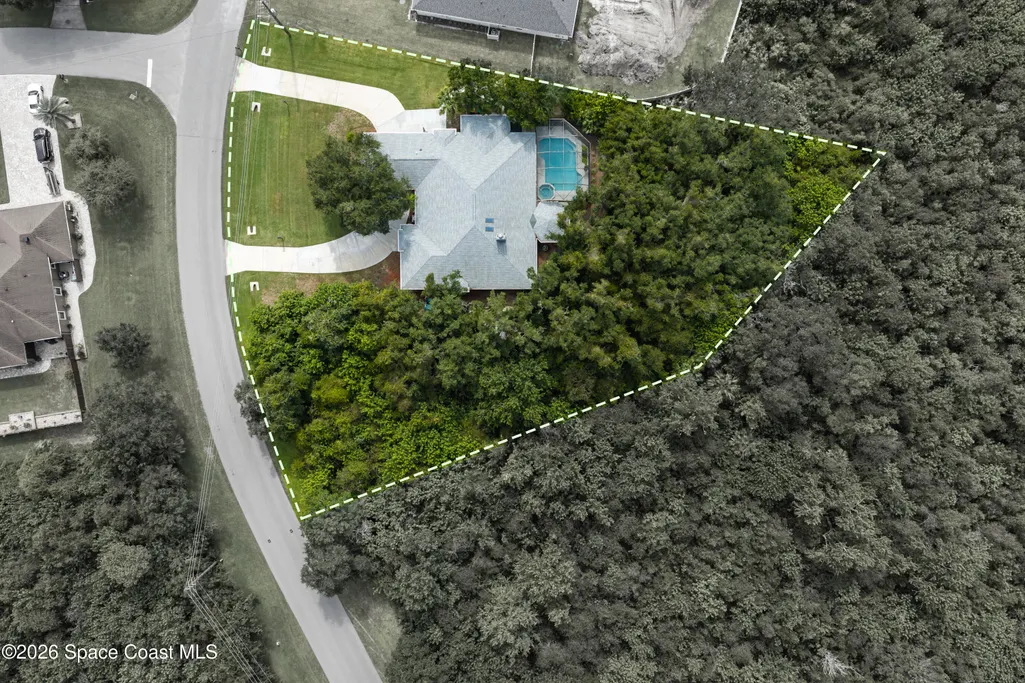
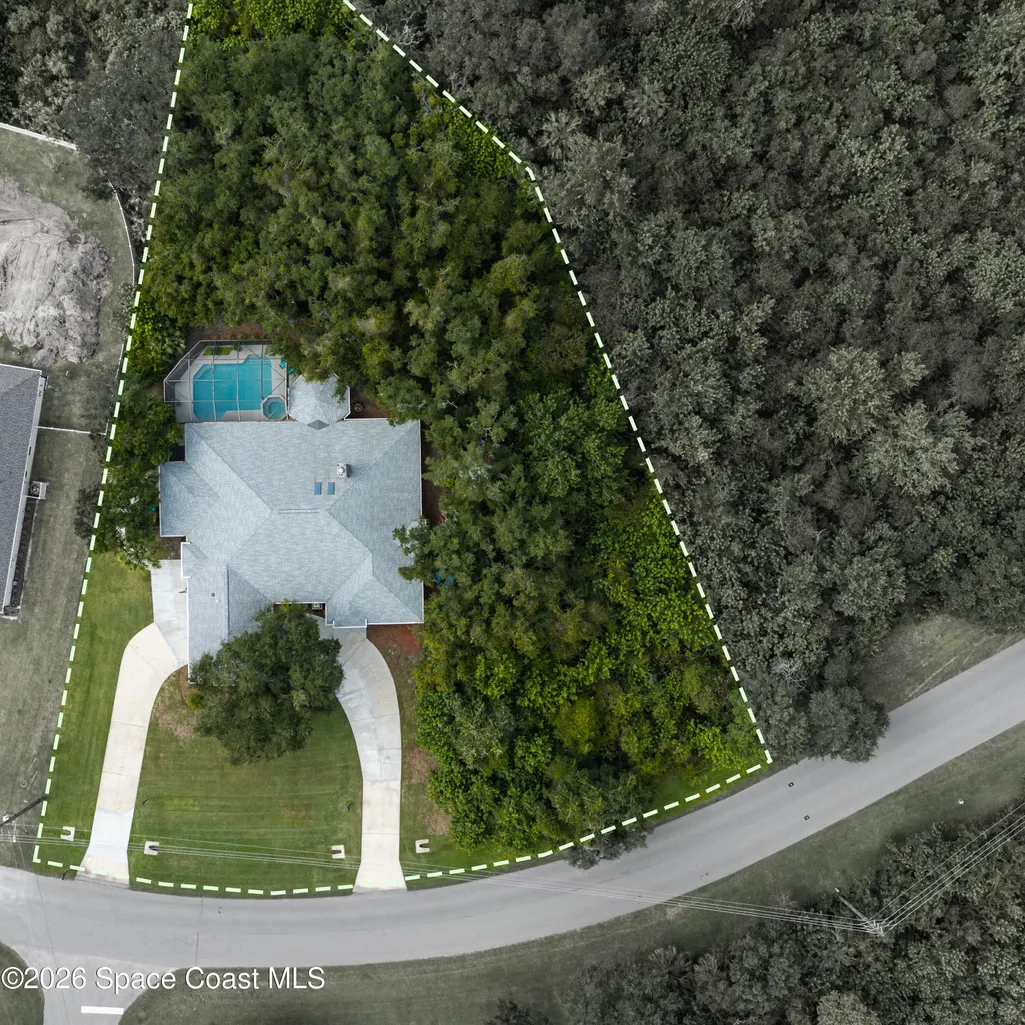
- Lot Size0.84 Acres
Data Source:
Space Coast AOR
Property Description
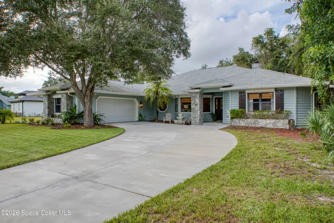
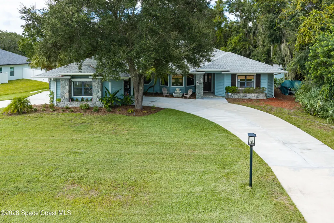
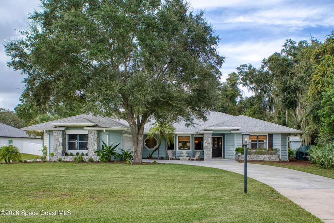
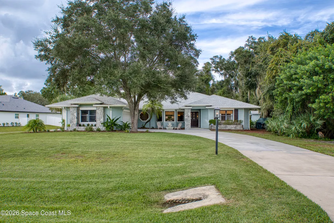
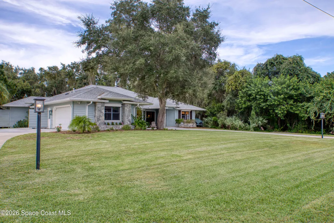
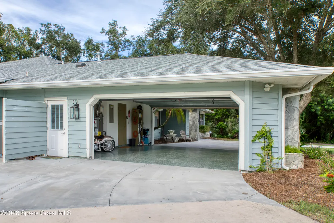
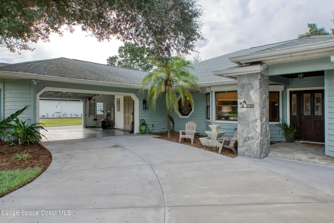
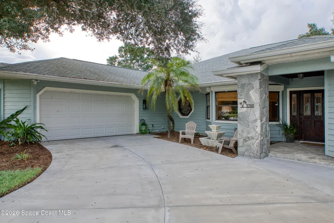
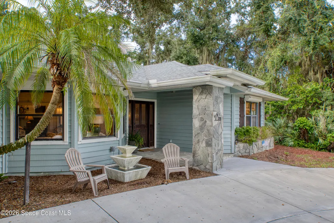
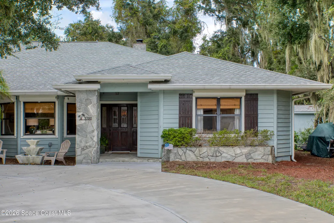
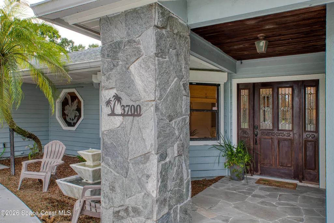
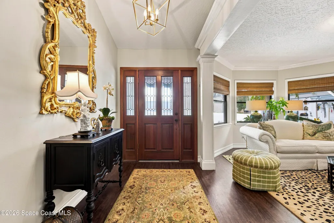
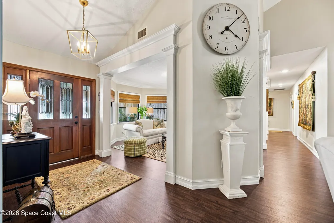
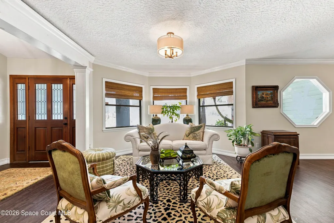
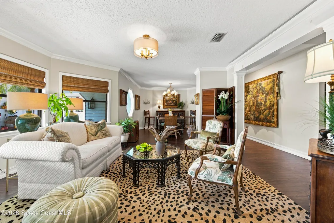
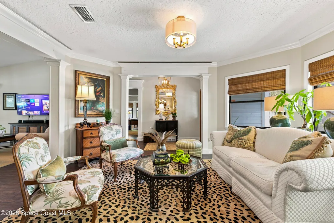
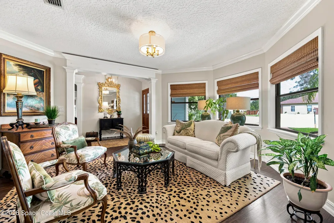
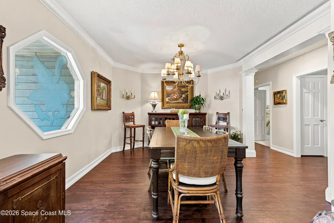
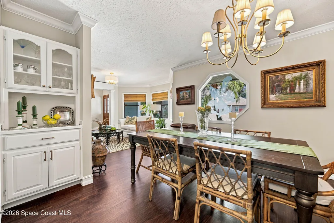
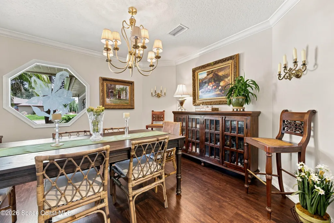
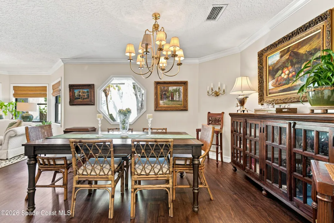
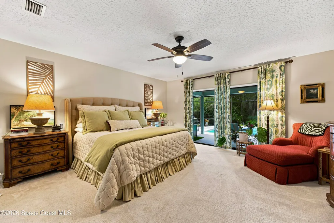
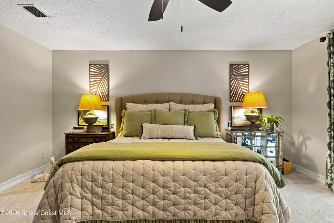
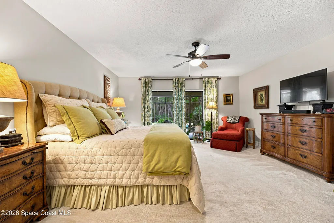
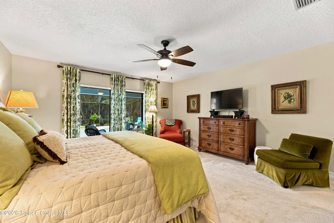
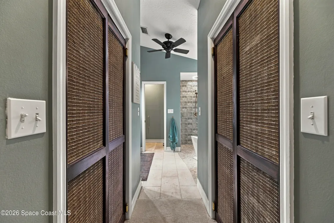
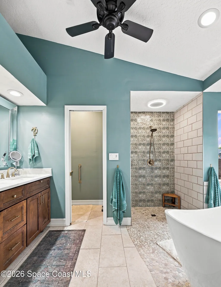
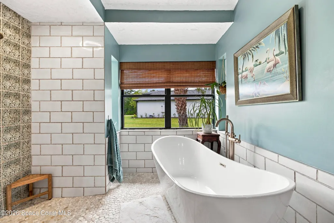
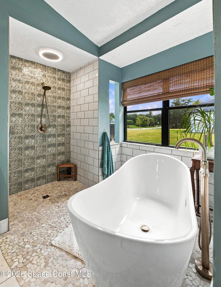
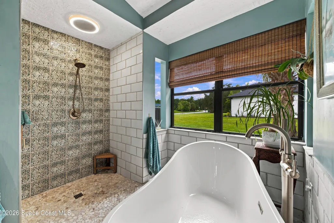
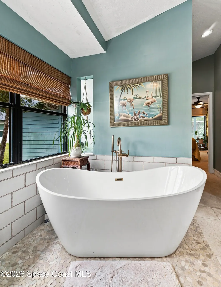
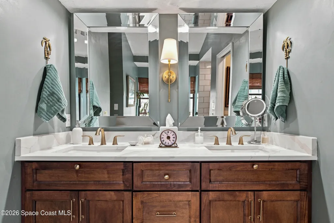
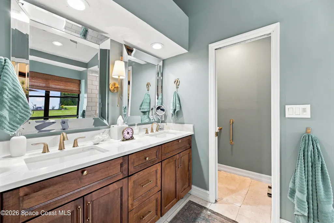
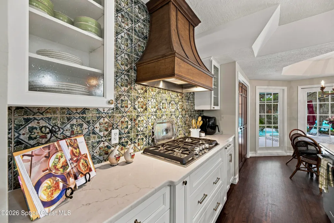
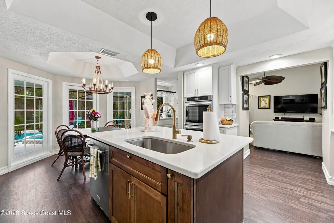
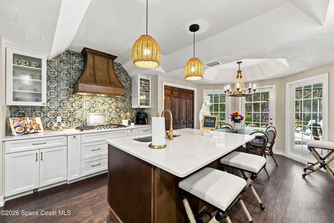
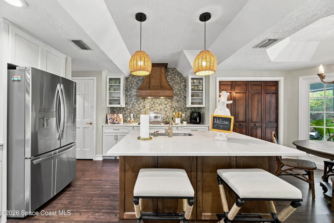
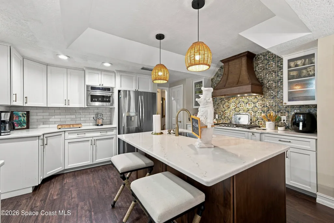
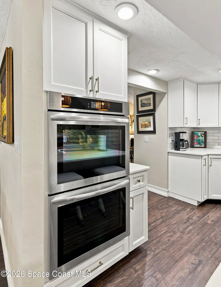
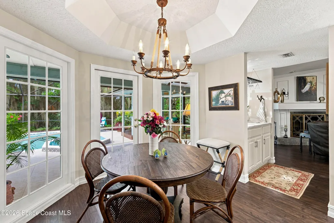
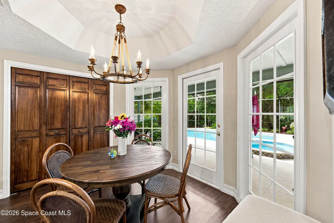
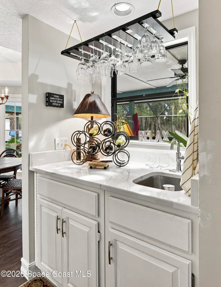
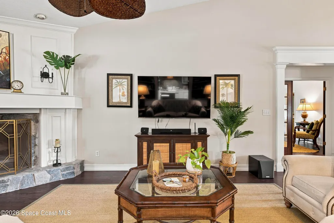
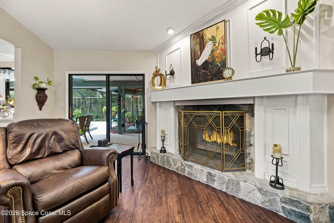
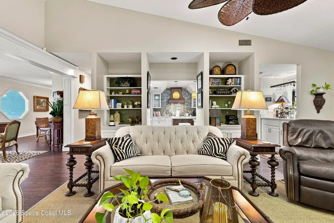
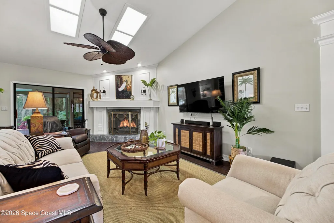
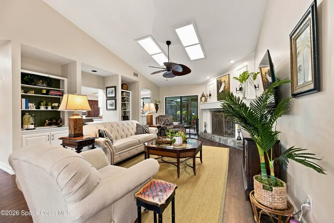
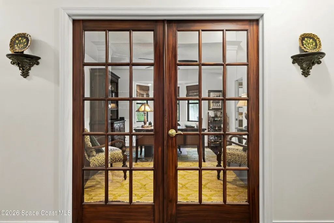
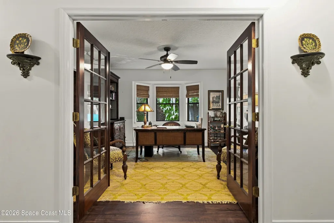
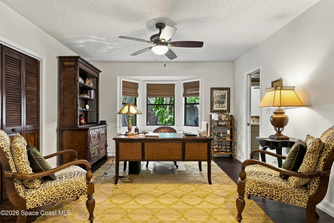
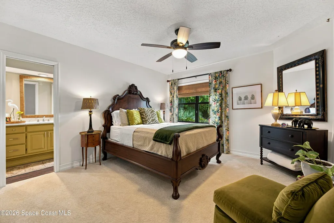
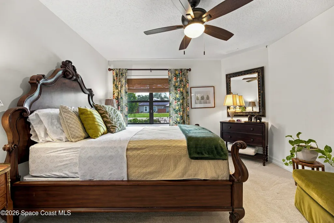
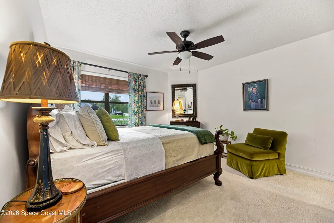
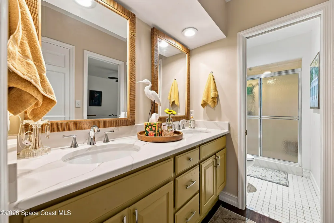
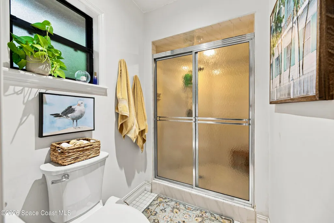
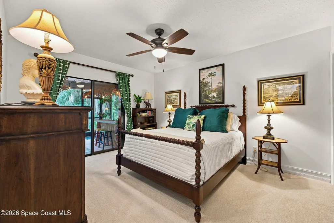
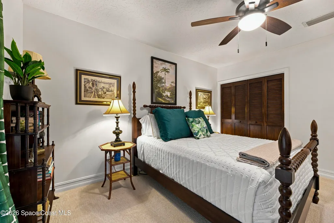
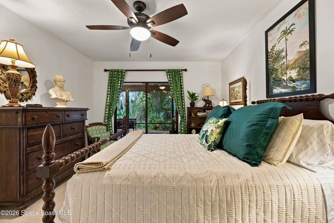
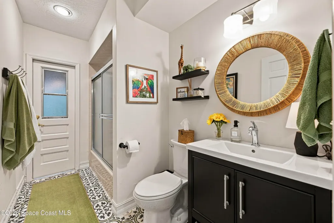
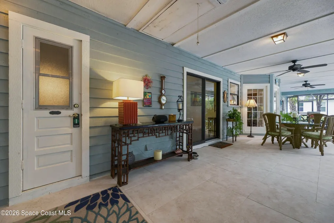
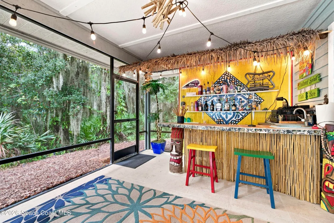
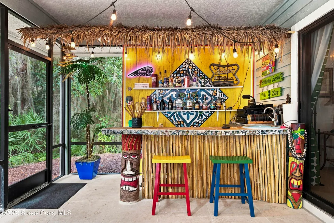
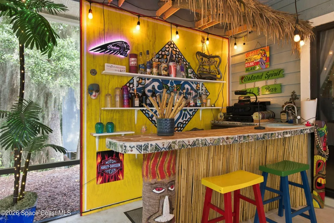
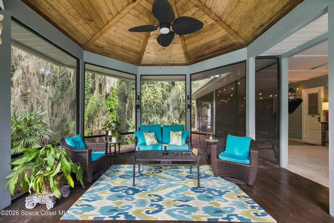
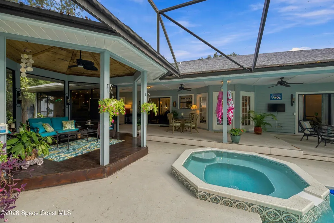
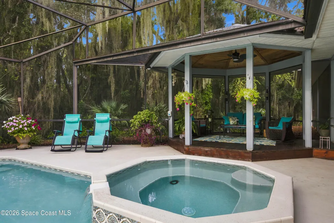
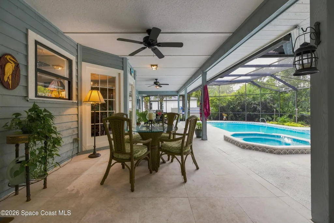
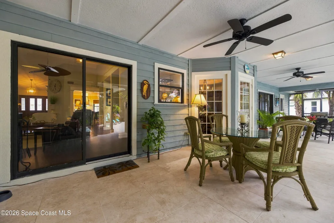
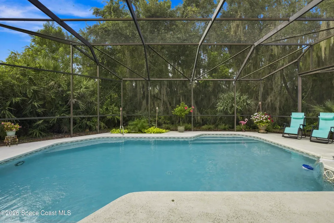
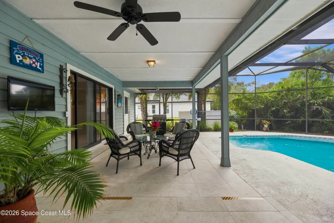
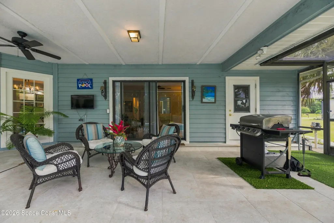
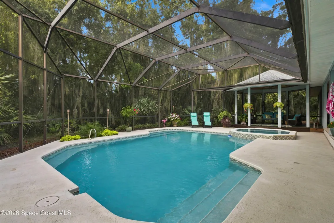
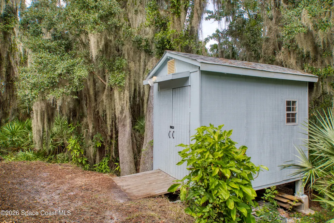
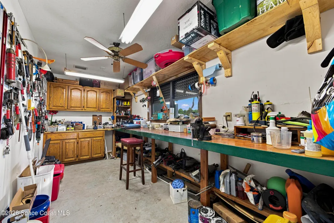
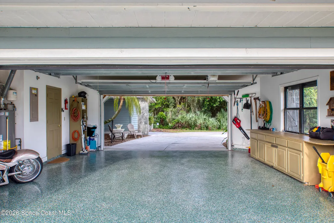
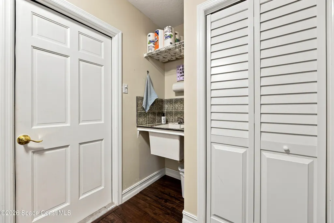
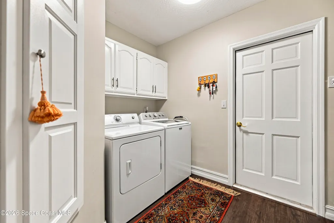
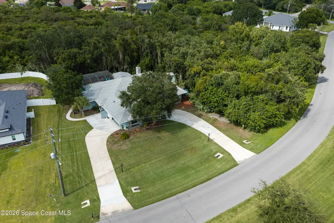
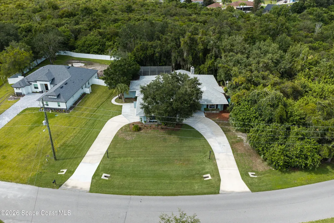
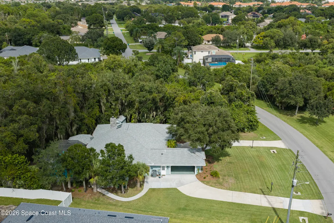
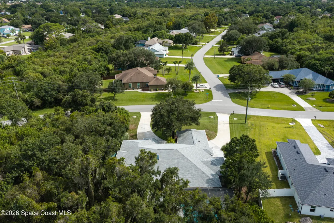
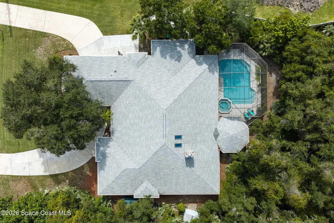
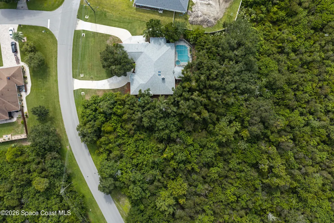
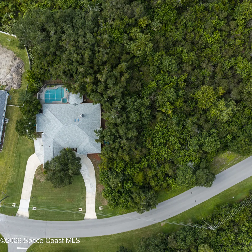
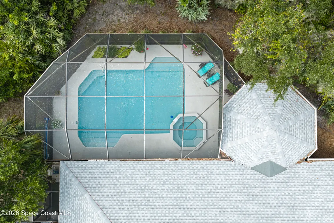
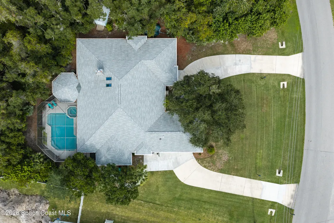
Fully Renovated Private Oasis - Luxury Living & Resort-Style Amenities Welcome to a meticulously updated residence where no detail has been overlooked. Fully renovated from top to bottom, inside and out just three years ago, this remarkable property seamlessly pairs high-end interior craftsmanship with an unmatched outdoor entertainment paradise. Gourmet Kitchen & Warm Living Spaces Chef's Kitchen: The heart of the home features custom cabinetry, tile floors, quartz countertops, a single large-bowl sink, two pantries, and a luxury appliance package--including double ovens, a 5-burner gas stove, a built-in microwave, and a designer vent hood. Inviting Family Room: Highlighted by skylights and practical floor outlets, the room centers around a cozy, working wood fireplace. Across the room, custom built-in shelving and lower cabinets are topped with durable quartz countertops. Dedicated Wet Bar: Conveniently located between the kitchen and family room, ideal for seamless entertaining. MASTER SUITE & ACCOMMODATIONS " Spacious Master Retreat: Features generous his-and-hers walk-in closets and a spa-inspired wet room with an open shower layout, double sinks, a wall sconce, a ceiling fan, and a shower light equipped with built-in speakers. " Flexible Office / Bedroom: Includes a charming window seat and convenient floor outlets. " Pool-Side Access: Features a dedicated bedroom and full bathroom with direct access to the outdoor pool area. RESORT-STYLE OUTDOOR LIVING & POOL AREA " " " " Revitalized Pool & Spa: Set within a fully enclosed screen cage, the pool and hot tub feature a brand-new pump, new hot tub aerator, new heater circuit board, and fresh regrouting throughout. Relax in the adjacent gazebo or cook in the dedicated BBQ area. Tiki Wet Bar: Host gatherings under the stars with a custom tiki wet bar featuring a built-in refrigerator and overhead party lights. Climate-Controlled Hobby Room: One of six rear porch doorways leads directly into an air-conditioned and heated tool/hobby room with its own ceiling fan. Curb Appeal & Grounds: The front entrance features an independent, three-tiered fountain with trickling water. A deep well exclusively powers the full-property sprinkler system. GARAGE, DRIVEWAY & ABUNDANT STORAGE " U-Shaped Driveway & Drive-Through Garage: Offers a double-lane drive on one side, a single lane on the other, and an adjacent parking pad. " Attic Storage: Built-in garage cabinetry plus two separate pull-down staircases (one in the garage and one on the rear porch) provide generous attic access
| Elementary School | Middle School | High School |
|---|---|---|
| Longleaf Elementary School | Johnson Middle School | Eau Gallie High School |
| Price History | |
|---|---|
| 9/10/2026 | Listed $850,000 |
General Features
| Living Area | 2883 |
|---|---|
| Sewer | Septic Tank |
| Heating | Central,Electric,Heat Pump |
| Cooling | Central Air,Electric |
| Utilities | Electricity Connected,Natural Gas Connected,Sewer Connected,Water Connected |
| Possession | Close Of Escrow |
| Roof | Shingle |
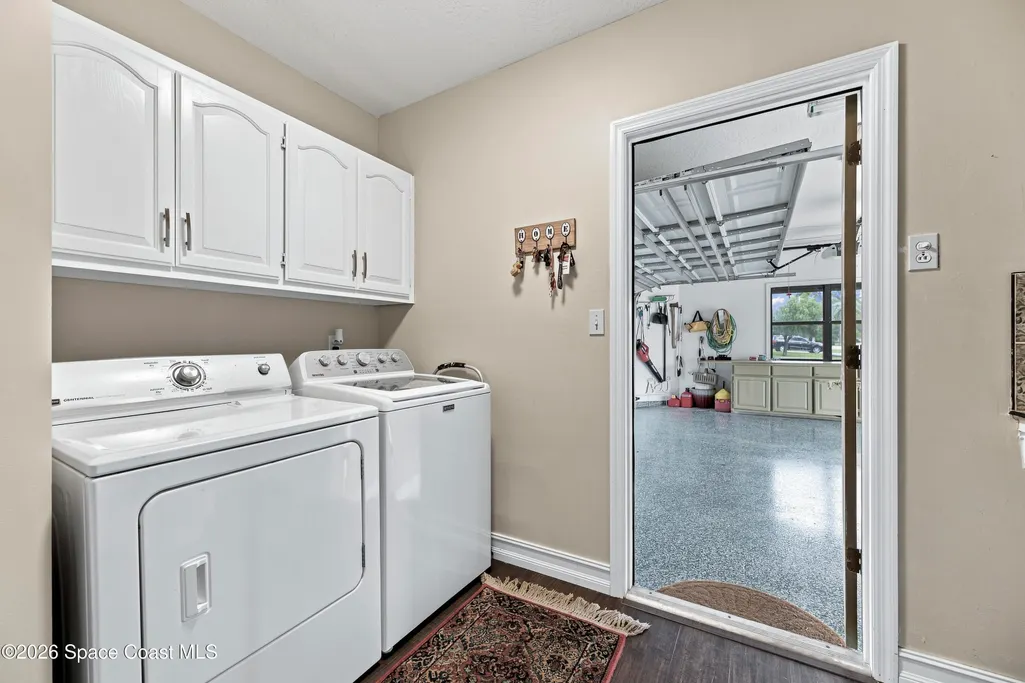
| Appliances | Convection Oven,Dishwasher,Double Oven,Dryer,Gas Cooktop,Microwave,Refrigerator,Washer |
| HOA Fee | 305 |
| Garage Spaces | 2 |
| Patio/Porch Features | Covered,Deck,Front Porch,Patio,Screened |
| Pool Features | Heated,In Ground,Screen Enclosure |
| Security Features | Smoke Detector(s) |
| Construction Materials | Frame,Wood Siding |
| Year Built | 1988 |
| View | Trees/Woods |
| Stories Count | 1 |
| Levels | One |
| Property Subtype | Single Family Residence |
| Tax Year | 2025 |
| Current Use | Residential |
| Additional Parcels Description | 2605373 |
| Assoc Fee Paid Per | Annually |
| County | Brevard |
| New Construction | false |
| Property Type | Residential |
| Association Amenities | Boat Dock,Maintenance Grounds,Management - Full Time,Park,Playground,Racquetball,Tennis Court(s) |
| HOA | true |
| Attached Garage | true |
| Subdivision Name | Windover Farms of Melbourne PUD Phase 2 |
| Facing Direction | Southeast |
| Garage Y/N | true |
| Other Structures | Gazebo,Workshop,Other |
| Full Baths | 3 |
| Status | Active |
| Directions | From Wickham and Post, head W on Post Rd, Right onto Windover Way, Right onto Shady Run Rd, address will be on the Left. |
| High School | Eau Gallie |
| City | Melbourne |
| Association Name | Windover Farms |
| Senior Community Y/N | false |
| Zoning Description | Residential |
| MLS Area | 320 - Pineda/Lake Washington |
| Lot Size Units | Acres |
| Lot Size Square Feet | 36590 |
| Carport Y/N | false |
| Spa Features | Heated,In Ground |
| Elementary School | Longleaf |
| Tax Annual Amount | 6622.64 |
| Middle/Junior High School | Johnson |
| Property Condition | Updated/Remodeled |
| MLS Area Minor | 320 - Pineda/Lake Washington |
| Standard Status | Active |
| Legal Description | Lot 334, Windover Farms of Melbourne P.U.D., Phase 2, according to the map or plat thereof, as recorded in Plat Book 34, Pages 2 through 4, inclusive, of the Public Records of Brevard County, Florida |
Interior Features
| Interior Amenities | Breakfast Nook,Ceiling Fan(s),Entrance Foyer,His and Hers Closets,Kitchen Island,Pantry,Primary Bathroom -Tub with Separate Shower,Split Bedrooms,Vaulted Ceiling(s),Walk-In Closet(s),Wet Bar |
|---|---|
| Flooring | Carpet,Tile |
| Furnished Y/N | Negotiable |
| Total Fireplaces | 1 |
| Fireplace Features | Wood Burning |
| Air Conditioning Y/N | true |
| Heating Y/N | true |
| Fireplace Y/N | true |
| Laundry Features | In Unit |
| Total Bedrooms | 4 |
| LivingAreaSource | Public Records |
| Total Baths | 3 |
Exterior Features
| Fencing | Fenced |
|---|---|
| Parking Features | Attached,Circular Driveway,Garage,Garage Door Opener |
| Lot Features | Many Trees,Sprinklers In Front,Sprinklers In Rear,Wooded |
| Water Source | Public |
| Lot Size Area | 0.84 |
| Building Area Total | 4574 |
| Lot Size Acres | 0.84 |
| Road Surface Type | Asphalt |
| Waterfront Y/N | false |
| Road Frontage Type | Private Road |
Amenities
- Foreclosure
- Views
- Short Sale
- New Construction
- Adult 55+
- Lease To Own
- No HOA Fees
- Furnished
- Primary On Main
- Air Conditioning
- Seller Finance
- Green
- Fixer Upper
- Horse
- Golf
- Fireplace
- Deck
- Garage
- Basement
- Pool
Property vs Single Family Average in 32934
Price
Taxes
Year Built
 Information is deemed to be reliable, but is not guaranteed. © 2026 MLS. Last Updated September 15, 2026 5:54 PM UTC The information on this sheet has been made available by the MLS and may not be the listing of the provider. Listing data provided by the Daytona Beach Area Association of REALTORS® Internet Data Exchange (IDX) program. Data is believed to be accurate but not warranted.
 These listings are provided by the IDX Program of Brevard County, Florida. Real Estate listings held by brokerage firms other than Realty World Curri Properties are marked with the IDX Logo and detailed information about them includes the name of the listing brokers. IDX information is provided exclusively for consumers' personal, non-commercial use, and may not be used for any purpose other than to identify prospective properties consumers may be interested in purchasing. Information Deemed Reliable
