
Water Views















Address
655 Se Gleneagles Drive Se, Palm Bay, FL
Price
$ 625,000
Property Attributes
- MLS#1087906
- TypeSingle Family
- Listing Status Active
- CountyBrevard
- CityPalm Bay
- AreaSE Palm Bay
- NeighborhoodStonebriar at Bayside Lakes
- Zip32909
- Style
- Year Built2020
- Taxes$ 6263
- Price$ 625,000
- Bedrooms4
- Full Bathrooms3
- Half Bathrooms0
- Sqr Footage2558
- Lot Size0.24 Acres
Data Source:
Space Coast AOR
Property Description
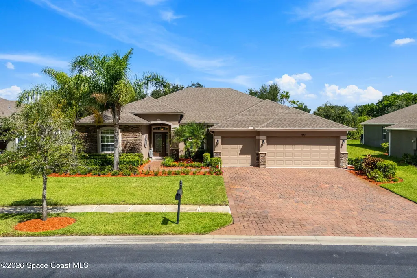
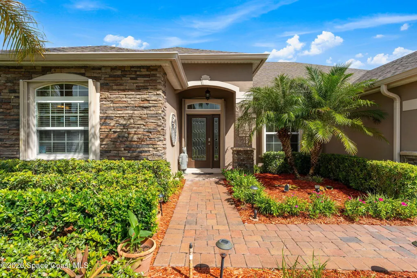
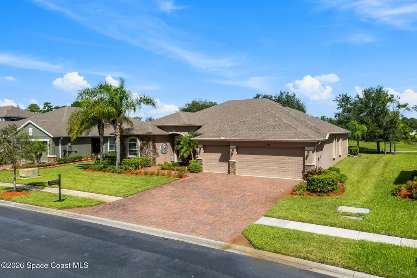
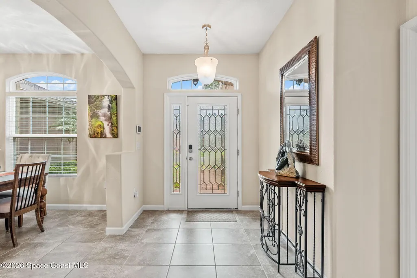
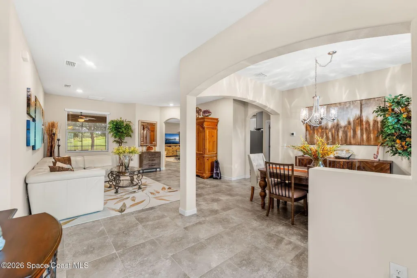
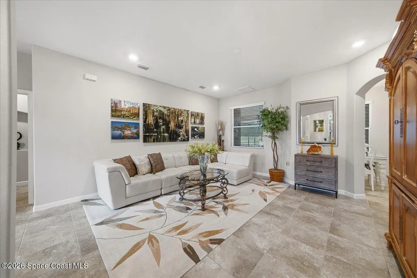
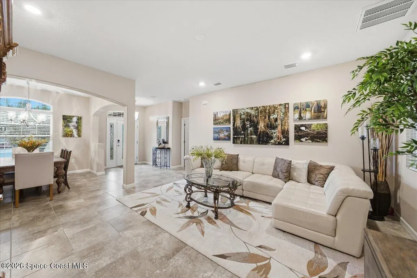
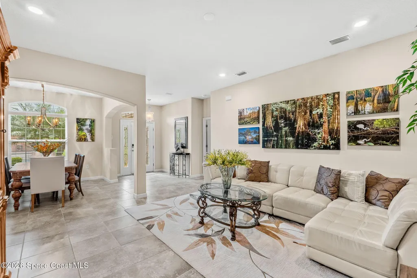
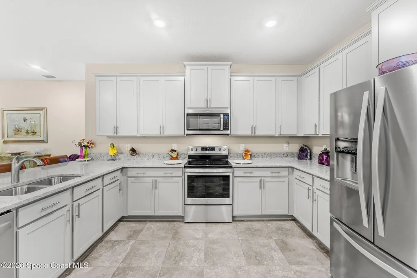
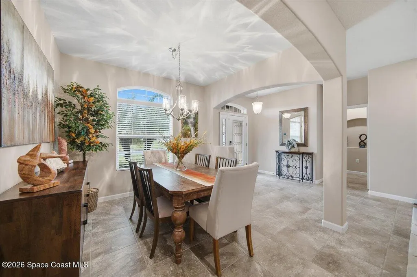
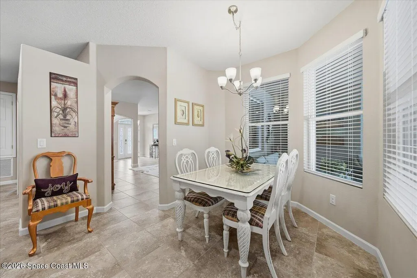
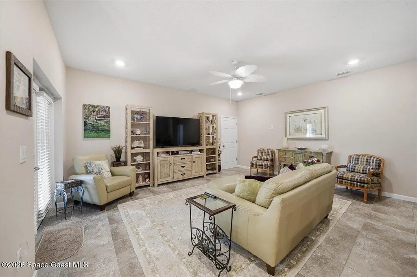
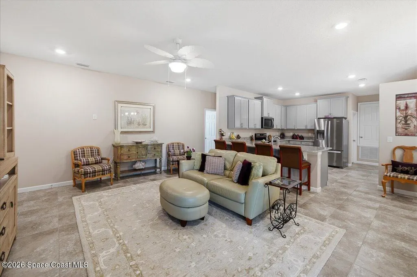
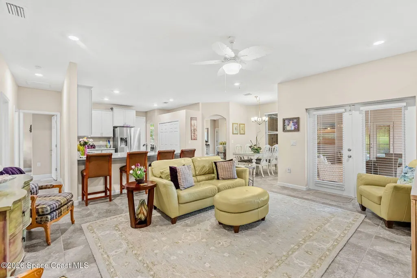
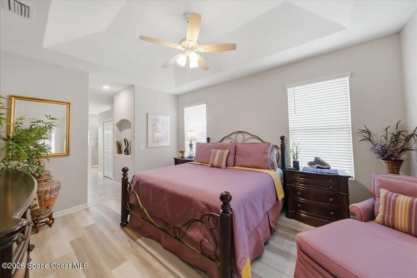
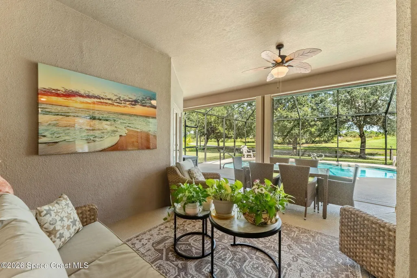
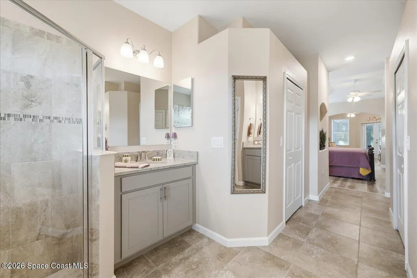
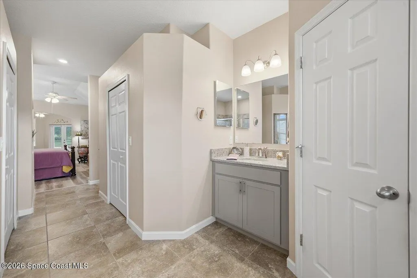
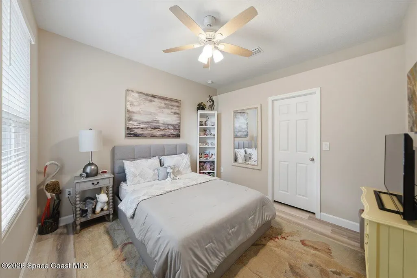
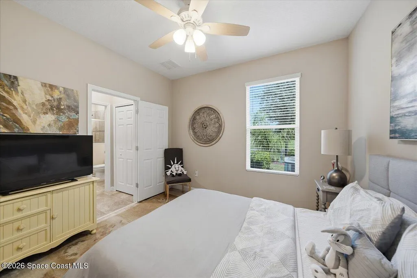
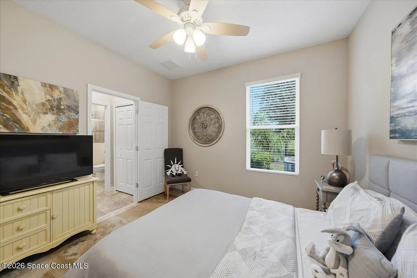
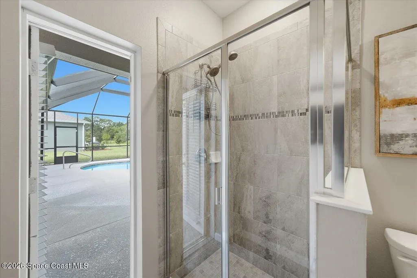
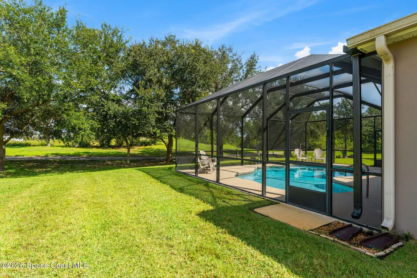
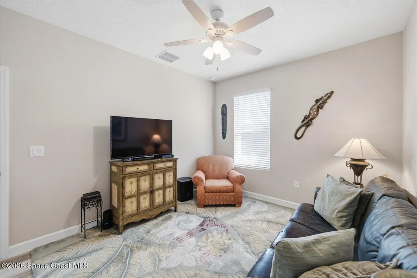
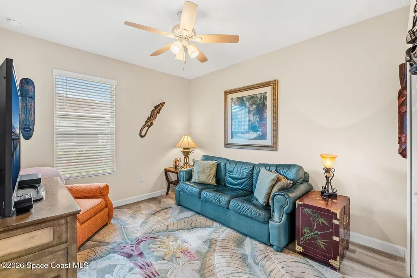
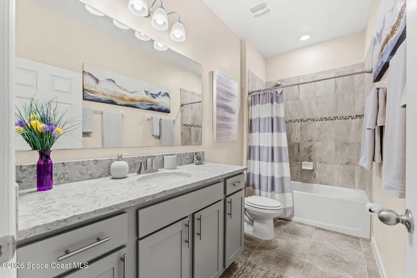
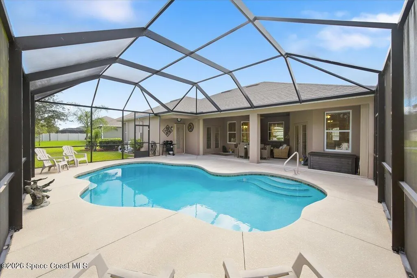
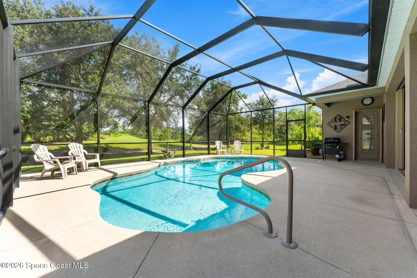
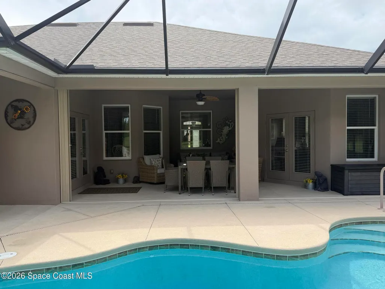
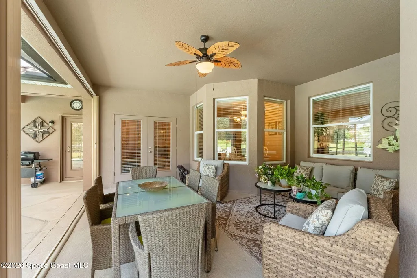
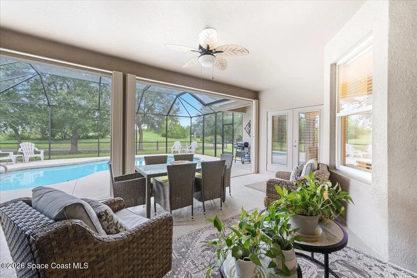
Impeccably cared for by the original owner & custom-built in 2020, this residence exudes all the emotions of a brand-new home. Nearly 2600 sq ft, 4BR/3BA/3CG concrete block pool home situated in the coveted community of Stonebriar in Bayside Lakes, widely regarded as the exclusive area of Palm Bay. Award-winning split-floorplan boasts a primary suite featuring a dedicated sitting room with private French doors to your secluded outdoor living space & sparkling, screened pool. Primary bath features quartz countertops, double vanities/sinks, garden tub & separate spa shower. Impressive walk-in closet with custom organization. Gorgeous tile flows throughout all living areas & formal dining room. Three separate secondary bedrooms are spacious & share 2 full baths, one with pool access. The heart of the home is the gorgeous kitchen with custom gray cabinetry, quartz countertops, bar seating, S/S appliances, large pantry & dedicated dining overlooking the pool & perfect for entertaining. Community amenities include clubhouse, basketball court, pool, tennis courts, pavilion, shuffleboard, gym & playground. Close to shopping, dining, parks, major employers, airport & Just 25 minutes to the beaches.
| Elementary School | Middle School | High School |
|---|---|---|
| Westside Elementary School | Southwest Middle School | Bayside High School |
| Price History | |
|---|---|
| 9/22/2026 | Listed $625,000 |
General Features
| Living Area | 2558 |
|---|---|
| Sewer | Public Sewer |
| Heating | Central,Electric |
| Cooling | Central Air,Electric |
| Utilities | Cable Connected |
| Possession | Close Of Escrow |
| Roof | Shingle |
| Appliances | Dishwasher,Electric Oven,Microwave,Refrigerator |
| HOA Fee | 195 |
| Garage Spaces | 3 |
| Patio/Porch Features | Covered,Patio,Screened |
| Architectural Style | Contemporary |
| Pool Features | In Ground,Screen Enclosure |
| Security Features | Security Gate,Smoke Detector(s) |
| Construction Materials | Block,Concrete,Stone,Stucco |
| Pets Allowed | Breed Restrictions |
| Year Built | 2020 |
| Electric | 200+ Amp Service |
| View | Lake |
| Stories Count | 1 |
| Levels | One |
| Property Subtype | Single Family Residence |
| Tax Year | 2025 |
| Current Use | Residential |
| Additional Parcels Description | 2964072 |
| Assoc Fee Paid Per | Quarterly |
| County | Brevard |
| New Construction | false |
| Property Type | Residential |
| Association Amenities | Basketball Court,Clubhouse,Fitness Center,Gated,Maintenance Grounds,Management - Off Site,Park,Playground,Pool,Shuffleboard Court,Tennis Court(s) |
| HOA | true |
| Attached Garage | true |
| Subdivision Name | Stonebriar at Bayside Lakes |
| Facing Direction | Southeast |
| Garage Y/N | true |
| Full Baths | 3 |
| Status | Active |
| Directions | From Malabar Road, head south on Emerson Drive, that road turns into Bayside Lakes Boulevard; make a left on Cohgan Drive, then make a left on Stonebriar Drive, follow to 655 on right |
| High School | Bayside |
| City | Palm Bay |
| Association Name | Stonebriar at Bayside Lakes |
| Senior Community Y/N | false |
| Zoning Description | Residential |
| MLS Area | 343 - SE Palm Bay |
| Lot Size Units | Acres |
| Lot Size Square Feet | 10454 |
| Carport Y/N | false |
| Elementary School | Westside |
| Land Lease Y/N | false |
| Tax Annual Amount | 6263.24 |
| Middle/Junior High School | Southwest |
| Property Condition | Updated/Remodeled |
| MLS Area Minor | 343 - SE Palm Bay |
| Virtual Tour | https://www.zillow.com/view-imx/7cc640f8-ff58-457d-a16f-26ca0071abbb?wl=true&setAttribution=mls&initialViewType=pano |
| Standard Status | Active |
| Legal Description | STONEBRIAR AT BAYSIDE LAKES LOT 28 |
Interior Features
| Interior Amenities | Breakfast Bar,Built-in Features,Ceiling Fan(s),Eat-in Kitchen,Entrance Foyer,His and Hers Closets,Open Floorplan,Pantry,Primary Bathroom -Tub with Separate Shower,Split Bedrooms,Walk-In Closet(s) |
|---|---|
| Flooring | Tile |
| Furnished Y/N | Unfurnished |
| Air Conditioning Y/N | true |
| Heating Y/N | true |
| Laundry Features | Electric Dryer Hookup,Washer Hookup |
| Total Bedrooms | 4 |
| Entry Level | 1 |
| LivingAreaSource | Public Records |
| Total Baths | 3 |
Exterior Features
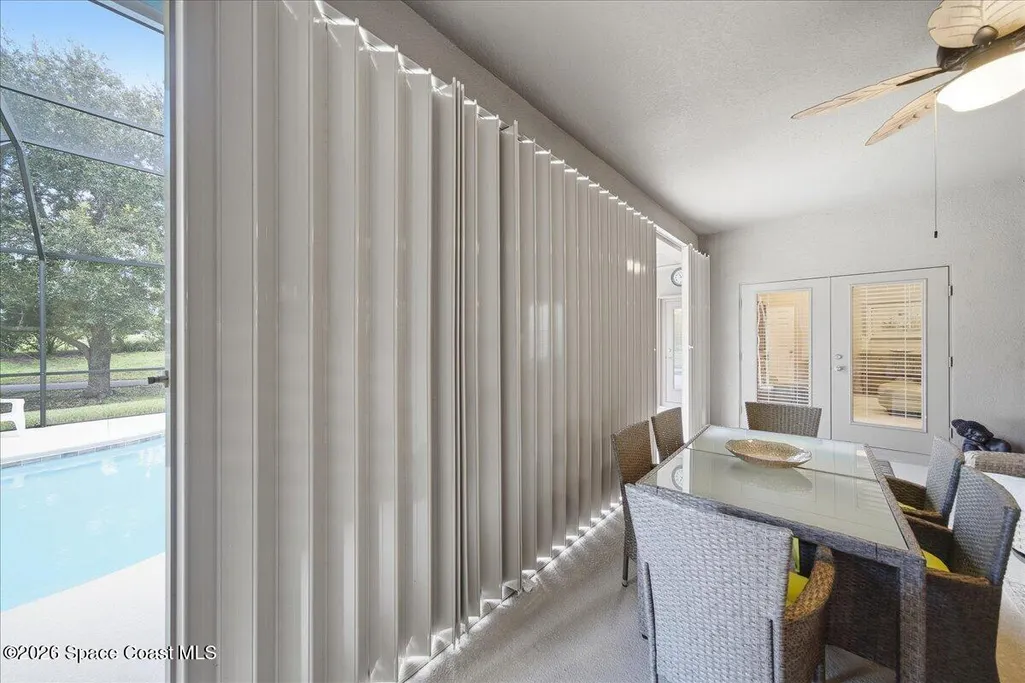
| Exterior Amenities | Storm Shutters |
|---|---|
| Parking Features | Attached,Garage,Garage Door Opener |
| Lot Features | Dead End Street,Sprinklers In Front,Sprinklers In Rear |
| Water Source | Public |
| Lot Size Area | 0.24 |
| Building Area Total | 3560 |
| Lot Size Acres | 0.24 |
| Road Surface Type | Asphalt |
| Waterfront Y/N | false |
| Road Frontage Type | Private Road |
Amenities
- Foreclosure
- Views
- Short Sale
- New Construction
- Adult 55+
- Lease To Own
- No HOA Fees
- Furnished
- Primary On Main
- Air Conditioning
- Seller Finance
- Green
- Fixer Upper
- Horse
- Golf
- Fireplace
- Deck
- Garage
- Basement
- Pool
Property vs Single Family Average in 32909
Price
Taxes
Year Built
 Information is deemed to be reliable, but is not guaranteed. © 2026 MLS. Last Updated September 21, 2026 9:58 PM UTC The information on this sheet has been made available by the MLS and may not be the listing of the provider. Listing data provided by the Daytona Beach Area Association of REALTORS® Internet Data Exchange (IDX) program. Data is believed to be accurate but not warranted.
 These listings are provided by the IDX Program of Brevard County, Florida. Real Estate listings held by brokerage firms other than Realty World Curri Properties are marked with the IDX Logo and detailed information about them includes the name of the listing brokers. IDX information is provided exclusively for consumers' personal, non-commercial use, and may not be used for any purpose other than to identify prospective properties consumers may be interested in purchasing. Information Deemed Reliable
