
Open House Sat, Sep 26th 11:00 AM - 01:00 PM













Address
4459 Chastain Drive, Melbourne, FL
Price
$ 575,000
Property Attributes
- MLS#1088067
- TypeSingle Family
- Listing Status Active
- CountyBrevard
- CityMelbourne
- AreaPineda-Lake Washington
- NeighborhoodGrand Haven Phase 7 A Replat of A Portion of T
- Zip32940
- StyleSingle Family Residence
- Year Built2005
- Taxes$ 7304
- Price$ 575,000
- Bedrooms4
- Full Bathrooms3
- Half Bathrooms0
- Sqr Footage2504
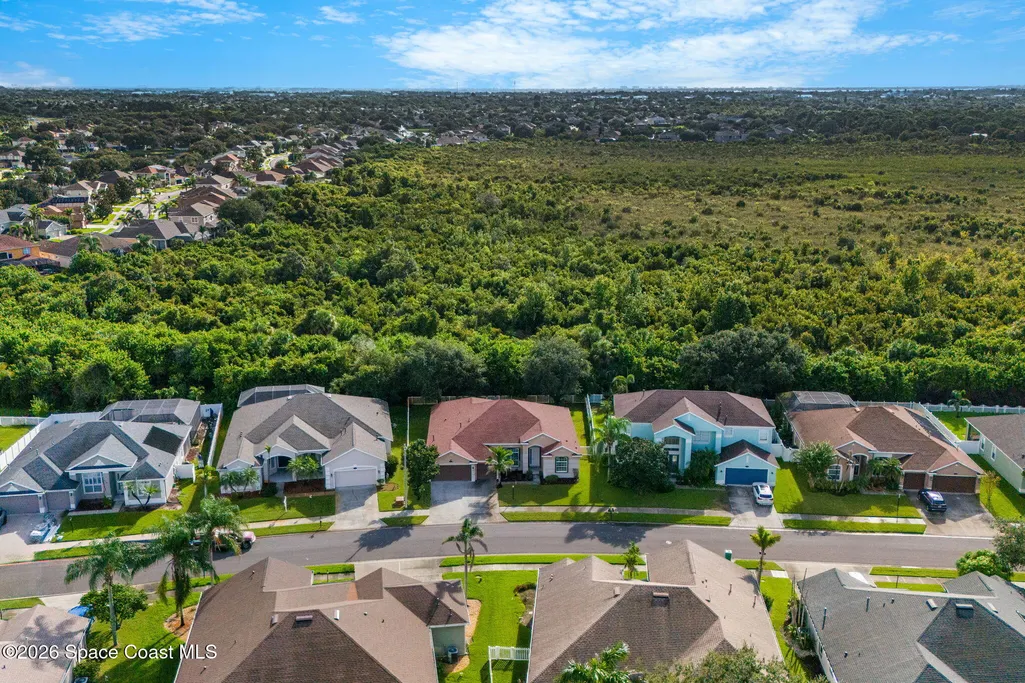
- Lot Size0.22 Acres
Data Source:
Space Coast AOR
Property Description
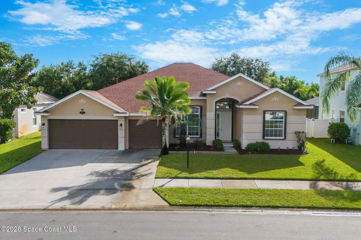
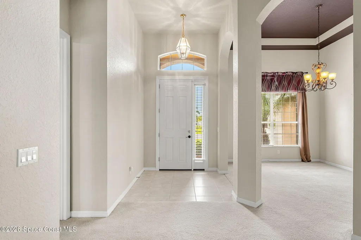
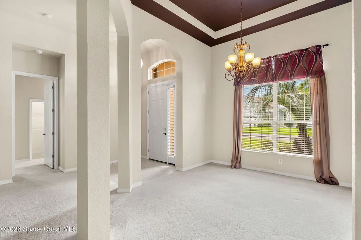
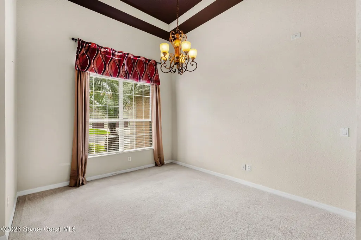
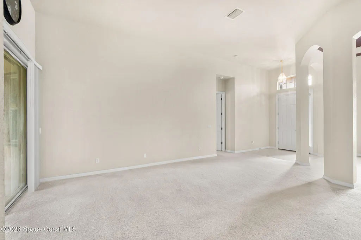
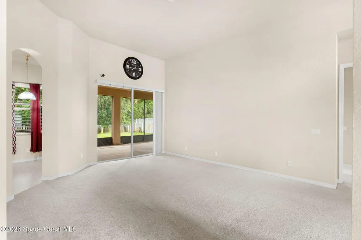
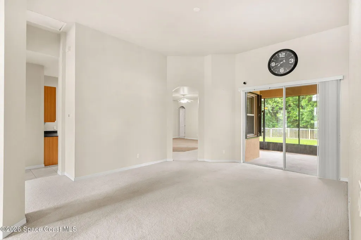
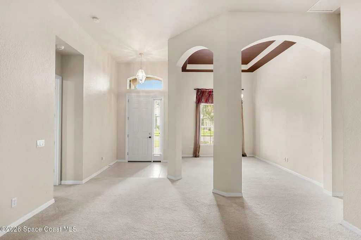
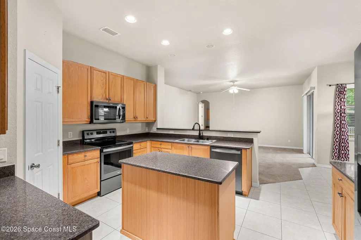
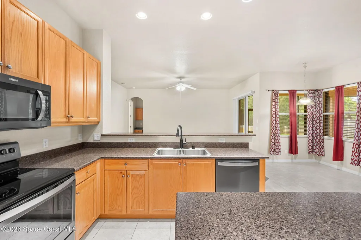
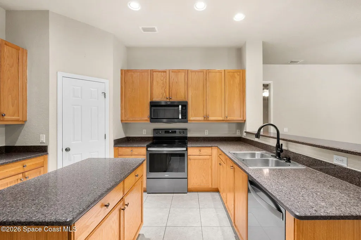
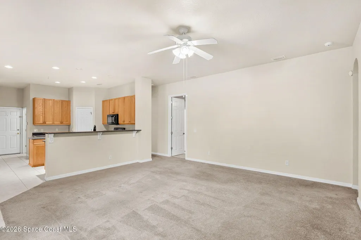
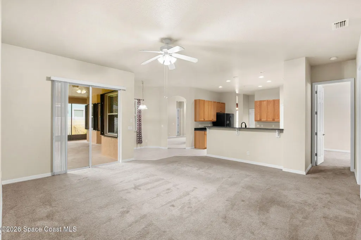
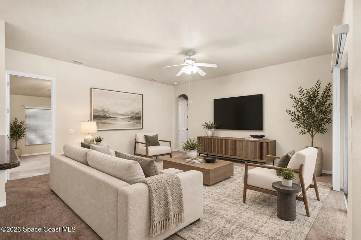
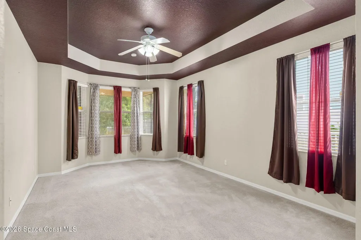
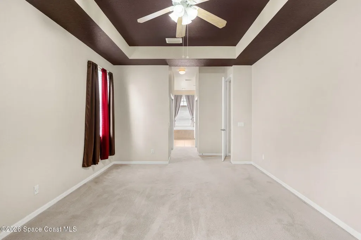
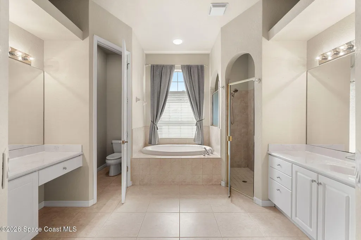
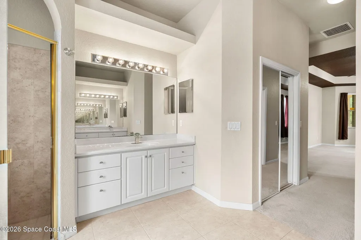
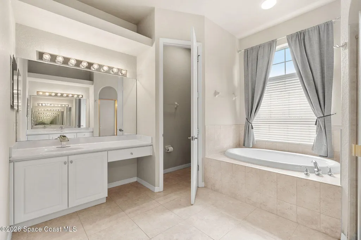
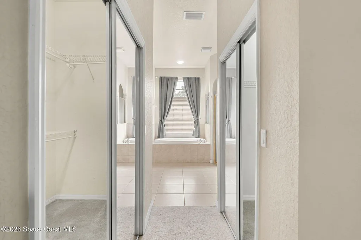
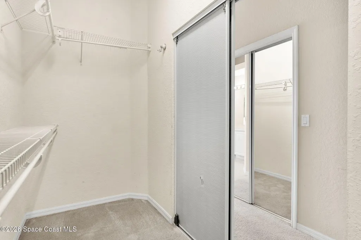
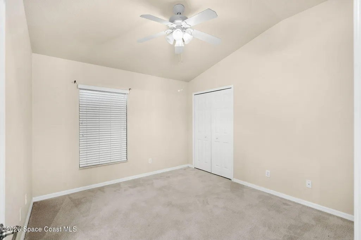
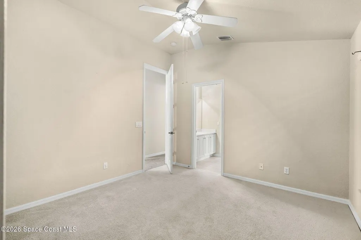
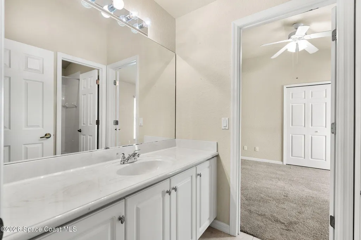
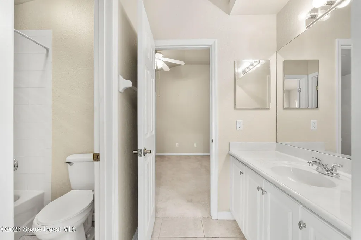
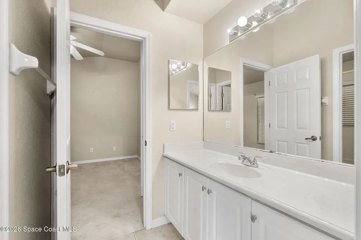
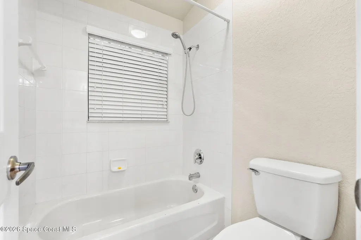
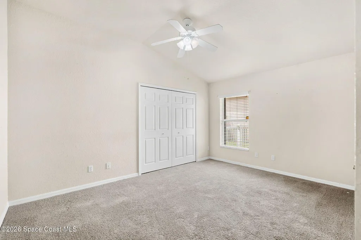
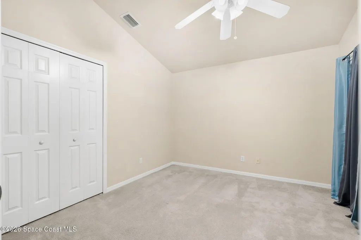
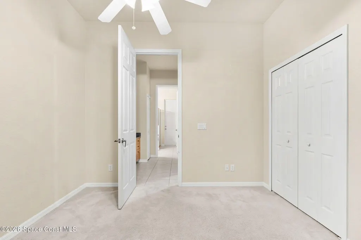
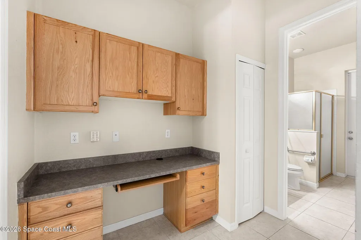
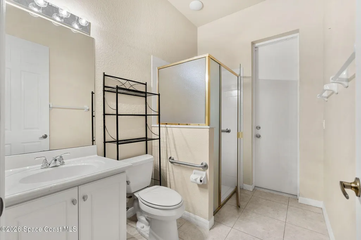
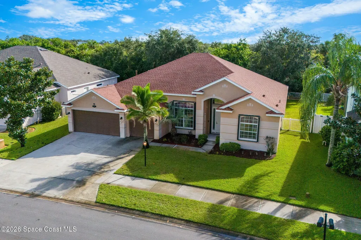
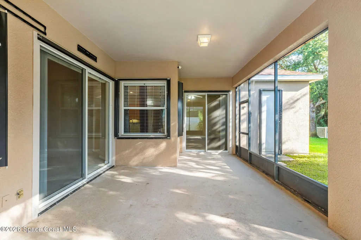
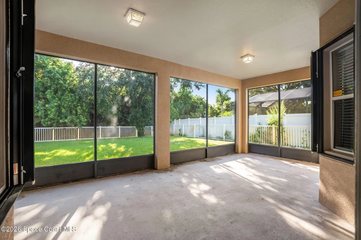
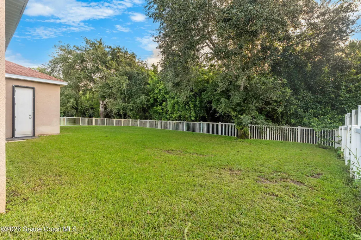
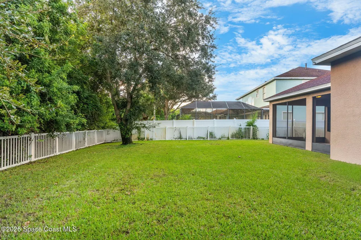
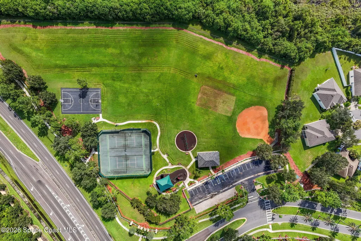
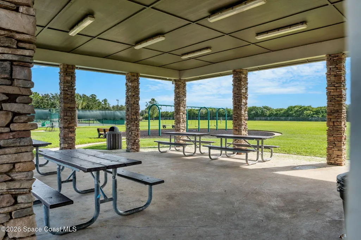
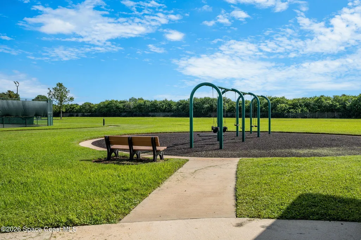
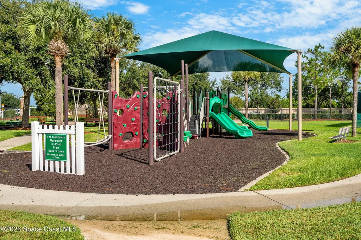
Welcome to this spacious 4-bedroom, 3-bath home located in Chastain Manor, a gated community within desirable Grand Haven. Offering more than 2,500 square feet of living space and a three-car garage, this home provides plenty of room for comfortable everyday living and entertaining. The thoughtfully designed floor plan features formal living and dining rooms, along with an inviting family room. The kitchen offers abundant cabinetry, granite countertops and stainless-steel appliances. Spacious guest bedrooms provide flexibility for family, visitors or a home office. The generously sized primary suite includes dual walk-in closets and a private bath with two vanities, a garden tub and a separate walk-in shower. Additional peace of mind comes from accordion storm shutters for convenient hurricane protection. Relax on the screened back patio overlooking the large homesite, which offers plenty of room to add a pool. Grand Haven residents enjoy outstanding amenities, including parks, a playground, basketball and tennis courts, and pickleball facilities. Conveniently located near shopping, dining and A-rated schools, this home offers space, comfort and an exceptional community lifestyle.
| Elementary School | Middle School | High School |
|---|---|---|
| Longleaf Elementary School | Johnson Middle School | Viera High School |
| Price History | |
|---|---|
| 9/20/2026 | Listed $575,000 |
General Features
| Living Area | 2504 |
|---|---|
| Sewer | Public Sewer |
| Heating | Electric,Hot Water |
| Cooling | Central Air,Electric |
| Utilities | Cable Available,Electricity Connected,Sewer Connected,Water Connected |
| Possession | Close Of Escrow |
| Roof | Shingle |
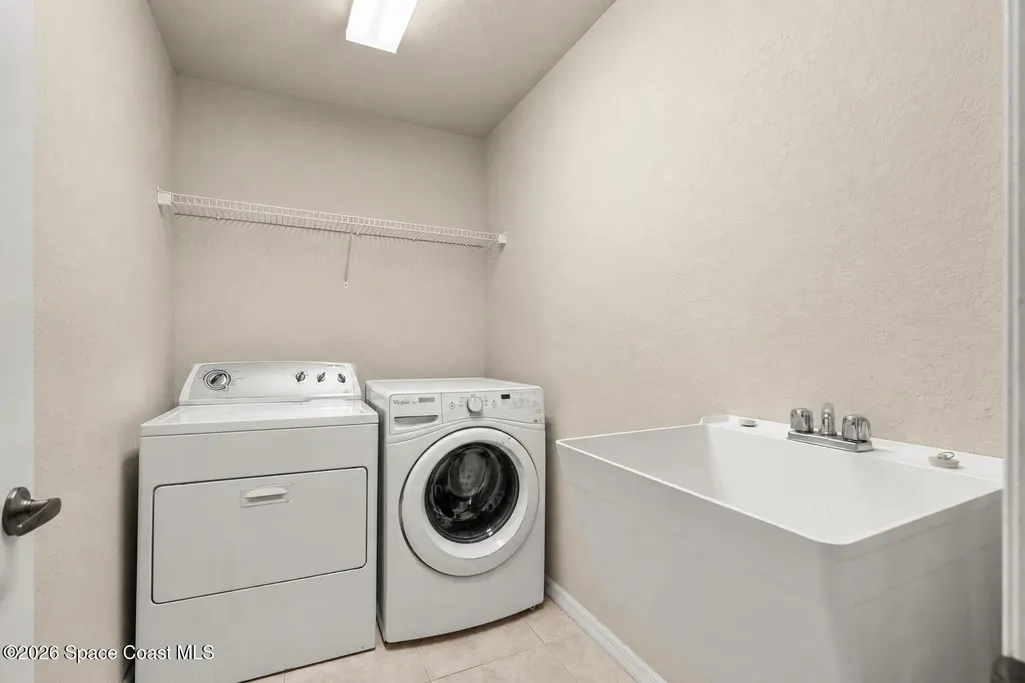
| Appliances | Dishwasher,Dryer,Electric Range,Microwave,Refrigerator,Washer |
| HOA Fee | 970.88 |
| Garage Spaces | 3 |
| Patio/Porch Features | Patio,Screened |
| Construction Materials | Block,Stucco |
| Year Built | 2005 |
| Stories Count | 1 |
| Levels | One |
| Property Subtype | Single Family Residence |
| Tax Year | 2025 |
| Current Use | Residential,Single Family |
| Additional Parcels Description | 2626124 |
| Assoc Fee Paid Per | Annually |
| County | Brevard |
| New Construction | false |
| Property Type | Residential |
| Association Amenities | Basketball Court,Jogging Path,Park,Pickleball,Playground,Tennis Court(s) |
| HOA | true |
| Attached Garage | false |
| Subdivision Name | Grand Haven Phase 7 A Replat of A Portion of T |
| Facing Direction | West |
| Garage Y/N | true |
| Full Baths | 3 |
| Status | Active |
| Directions | From Pineda turn south onto Estuary. Go straight until Chastain. Turn right onto Chastain through the gate. Home will be on the left. |
| High School | Viera |
| City | Melbourne |
| Association Name | Grand Haven - Keys Management |
| Senior Community Y/N | false |
| MLS Area | 320 - Pineda/Lake Washington |
| Lot Size Units | Acres |
| Lot Size Square Feet | 9583 |
| Carport Y/N | false |
| Elementary School | Longleaf |
| Tax Annual Amount | 7304.61 |
| Middle/Junior High School | Johnson |
| MLS Area Minor | 320 - Pineda/Lake Washington |
| Virtual Tour | https://www.virtualtourcafe.com/mls/10011591 |
| Standard Status | Active |
| Legal Description | GRAND HAVEN PHASE SEVEN A REPLAT OF A PORTION OF TRACT |
Interior Features
| Interior Amenities | Breakfast Bar,Ceiling Fan(s),Eat-in Kitchen,Kitchen Island,Pantry,Primary Bathroom -Tub with Separate Shower,Split Bedrooms,Walk-In Closet(s) |
|---|---|
| Flooring | Carpet,Tile |
| Furnished Y/N | Unfurnished |
| Air Conditioning Y/N | true |
| Heating Y/N | true |
| Total Bedrooms | 4 |
| LivingAreaSource | Appraiser |
| Total Baths | 3 |
Exterior Features
| Exterior Amenities | Storm Shutters |
|---|---|
| Fencing | Back Yard,Vinyl |
| Parking Features | Garage |
| Lot Features | Sprinklers In Front,Sprinklers In Rear |
| Water Source | Public |
| Lot Size Area | 0.22 |
| Building Area Total | 3486 |
| Lot Size Acres | 0.22 |
| Waterfront Y/N | false |
Amenities
- Foreclosure
- Views
- Short Sale
- New Construction
- Adult 55+
- Lease To Own
- No HOA Fees
- Furnished
- Primary On Main
- Air Conditioning
- Seller Finance
- Green
- Fixer Upper
- Horse
- Golf
- Fireplace
- Deck
- Garage
- Basement
- Pool
Property vs Single Family Average in 32940
Price
Taxes
Year Built
 Information is deemed to be reliable, but is not guaranteed. © 2026 MLS. Last Updated September 21, 2026 9:58 PM UTC The information on this sheet has been made available by the MLS and may not be the listing of the provider. Listing data provided by the Daytona Beach Area Association of REALTORS® Internet Data Exchange (IDX) program. Data is believed to be accurate but not warranted.
 These listings are provided by the IDX Program of Brevard County, Florida. Real Estate listings held by brokerage firms other than Realty World Curri Properties are marked with the IDX Logo and detailed information about them includes the name of the listing brokers. IDX information is provided exclusively for consumers' personal, non-commercial use, and may not be used for any purpose other than to identify prospective properties consumers may be interested in purchasing. Information Deemed Reliable
