
Waterfront

























Address
380 Chesham Street, Ormond Beach, FL
Price
$ 695,000
Property Attributes
- MLS#1230732
- TypeSingle Family
- Listing Status Active
- CountyVolusia
- CityOrmond Beach
- AreaLPGA to Granada - W of Nova & E of 95
- NeighborhoodChelsea Place
- Zip32174
- Style
- Year Built2016
- Taxes$ 5414
- Price$ 695,000
- Bedrooms3
- Full Bathrooms2
- Half Bathrooms0
- Sqr Footage2070
- Lot Size0.15 Acres
Data Source:
Daytona Beach AOR
Property Description
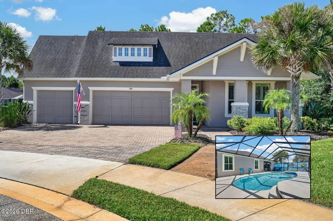
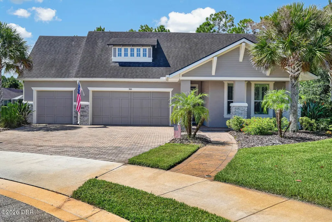
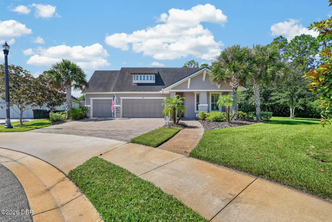
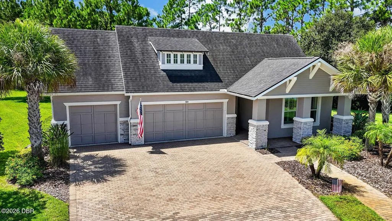
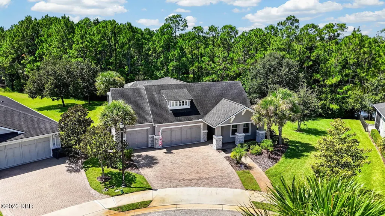
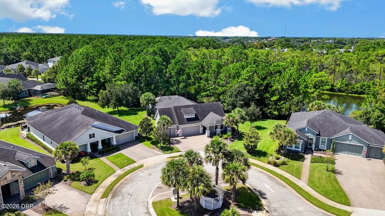
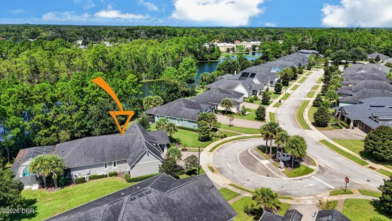
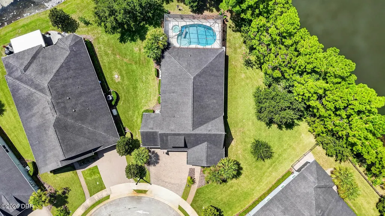
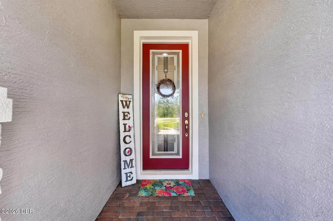
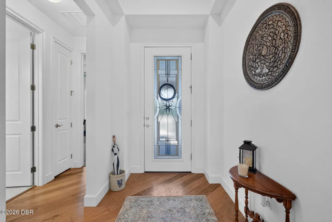
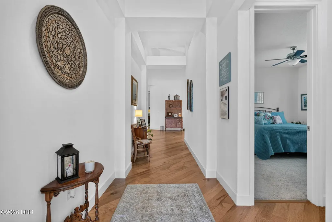
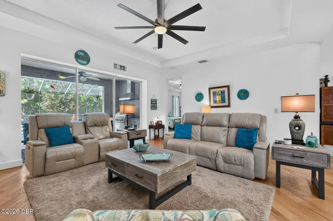
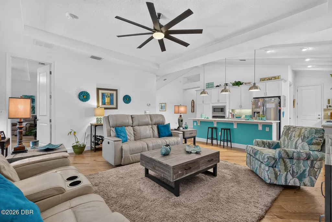
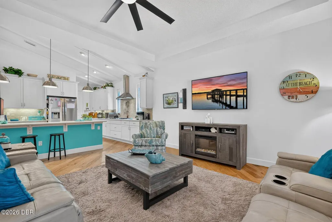
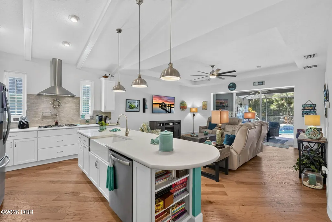
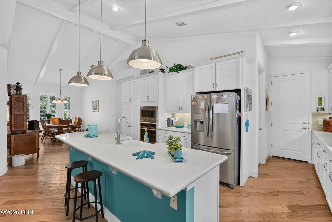
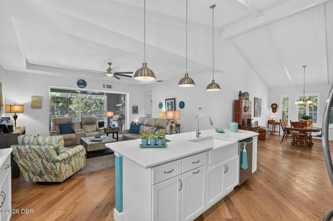
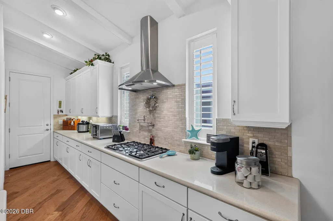
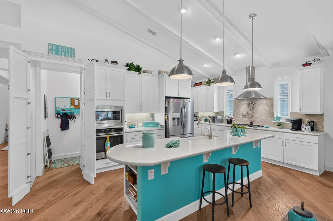
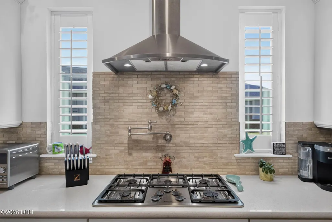
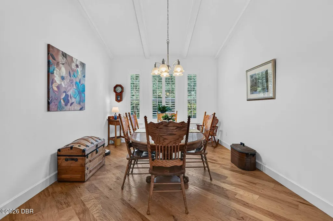
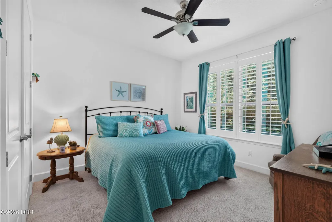
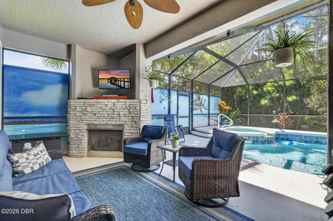
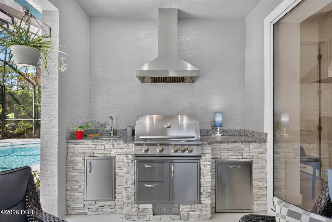
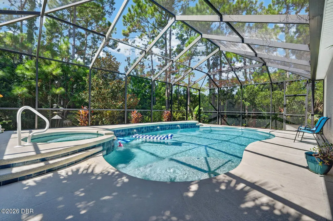
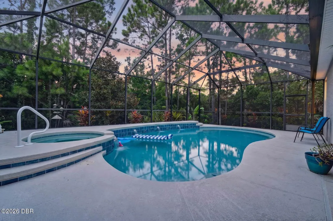
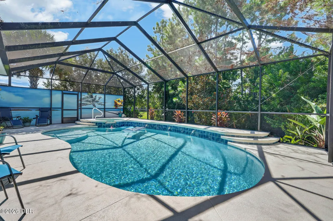
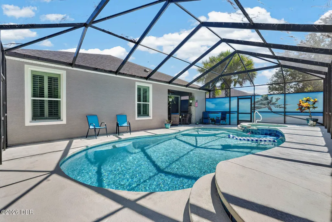
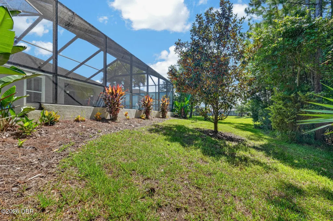
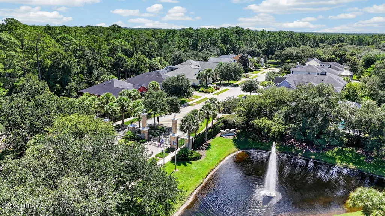
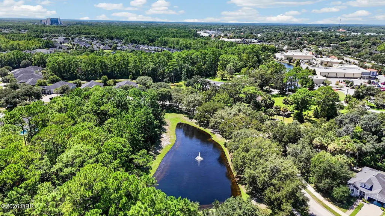
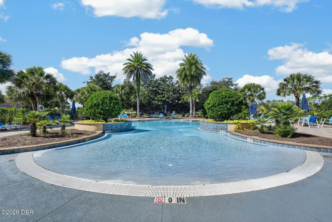
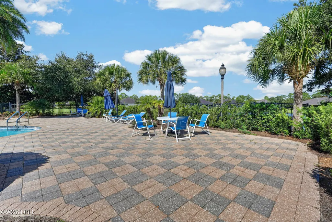
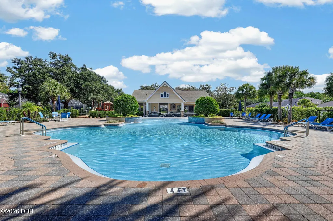
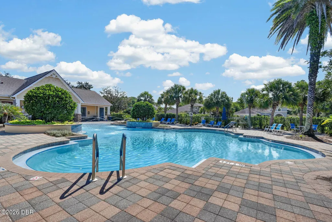
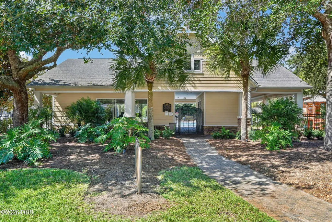
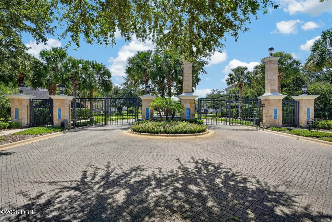
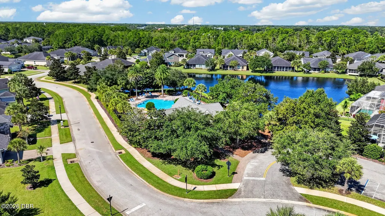
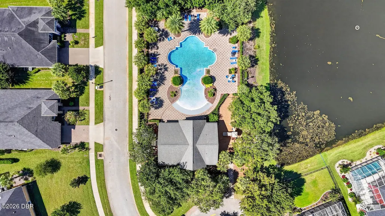
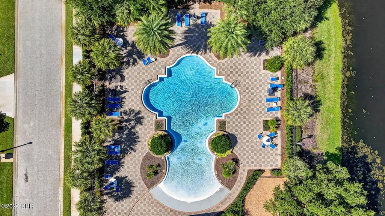
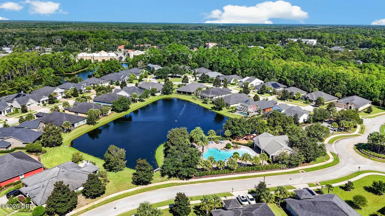
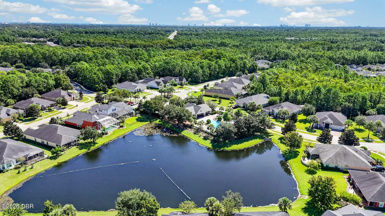
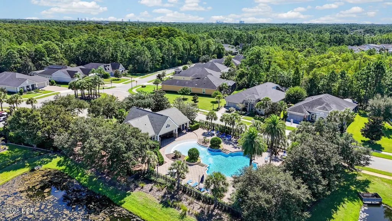
WHERE COASTAL LUXURY MEETS PRIVATE RESORT-STYLE LIVING. Welcome to 380 Chesham Street, an exceptional ICI Homes Amelia Model thoughtfully designed from the beginning with one purpose in mind: to create a home centered around luxury, comfort and effortless entertaining. Set on an impressive approximately .49-acre homesite within the privately gated Chelsea Place community, this 3-bedroom residence delivers a level of space, privacy and outdoor living that is increasingly difficult to find in the heart of Ormond Beach. From the moment you step inside, the attention to detail is evident. Hardwood flooring extends throughout the home, with the exception of two bedrooms, bringing warmth and continuity to the main living spaces. Plantation shutters provide timeless coastal character, while an open, inviting layout creates an effortless transition between everyday living and entertaining. At the heart of the home, the kitchen combines elegance with functionality, featuring quartz countertops, soft-close cabinetry and drawers, a gas-burning stove, and an oversized walk-in food pantry. The finishes were carefully selected to create a sophisticated coastal atmosphere that feels luxurious without sacrificing comfort. Then step outside--and experience what truly sets this home apart. Your backyard has been transformed into a private Florida resort, anchored by a custom heated swimming pool and hot tub. Unwind in the warmth of the hot tub, then slip into the pool and let the water complete the experience. Whether beginning the morning poolside, entertaining friends on a Saturday afternoon, or ending the evening beneath the Florida sky, this outdoor retreat was designed to make home feel like a permanent vacation. Entertaining continues with a beautifully appointed summer kitchen featuring granite countertops and a premium Blaze grill, while the gas-burning outdoor fireplace creates the perfect gathering place for cooler evenings, cocktails and conversation. This is not simply a pool area--it is an extension of the home and a space designed to be enjoyed throughout the year. The nearly half-acre homesite adds another layer of distinction, providing generous outdoor space and privacy while still enjoying the security and amenities of a gated community. Chelsea Place offers manicured surroundings, and an amenity center complete with a fitness room, oversized community swimming pool with walk-in entry, and playground. Yet despite its private setting, the home remains conveniently located near downtown Ormond Beach, shopping, dining, recreation, schools and everyday conveniences. 380 Chesham Street is more than a luxury pool home. It is a thoughtfully designed coastal retreat where nearly half an acre, custom ICI craftsmanship, elevated finishes and resort-inspired outdoor living come together in one exceptional Ormond Beach address. (24-Hour showing Notice)
| Elementary School | Middle School | High School |
|---|---|---|
| Tomoka Elementary School | Hinson Middle School | Mainland High School |
| Price History | |
|---|---|
| 9/14/2026 | Listed $695,000 |
General Features
| Sewer | Public Sewer |
|---|---|
| Heating | Central |
| Cooling | Central Air |
| Utilities | Propane,Cable Available,Cable Connected,Electricity Available,Electricity Connected,Natural Gas Available,Natural Gas Connected,Sewer Connected,Water Available,Water Connected |
| Possession | Close Of Escrow |
| Roof | Shingle |
| Appliances | Washer,Refrigerator,Microwave,Gas Water Heater,Gas Cooktop,Electric Oven,Dryer,Disposal,Dishwasher |
| HOA Fee | 355 |
| Garage Spaces | 3 |
| Association Fee Includes | Cable TV,Internet,Maintenance Grounds |
| Patio/Porch Features | Covered,Front Porch,Patio,Rear Porch,Screened |
| Architectural Style | Ranch |
| Pool Features | In Ground,Gas Heat,Heated,Screen Enclosure,Waterfall |
| Construction Materials | Block,Concrete,Stucco |
| Pets Allowed | Cats OK,Dogs OK |
| Year Built | 2016 |
| View | Protected Preserve,Trees/Woods,Water |
| Stories Count | 1 |
| Property Subtype | Single Family Residence |
| Tax Year | 2025 |
| Current Use | Residential,Single Family |
| Waterfront Features | Pond |
| Assoc Fee Paid Per | Monthly |
| County | Volusia |
| New Construction | false |
| Property Type | Residential |
| Association Amenities | Fitness Center,Gated,Playground,Pool |
| HOA | true |
| Attached Garage | true |
| Subdivision Name | Chelsea Place |
| Garage Y/N | true |
| Other Structures | Outdoor Kitchen |
| Total Rooms | 12 |
| Full Baths | 2 |
| Status | Active |
| Directions | W Granada to Chelsea Place Ave |
| High School | Mainland |
| City | Ormond Beach |
| Senior Community Y/N | false |
| MLS Area | 42 - LPGA to Granada, W of Nova & E of 95 |
| Lot Size Units | Acres |
| Lot Size Square Feet | 6534 |
| Carport Y/N | false |
| Spa Features | Heated,In Ground,Private |
| Elementary School | Tomoka |
| Property Attached Y/N | false |
| Tax Annual Amount | 5414.51 |
| Middle/Junior High School | Hinson |
| MLS Area Minor | 42 - LPGA to Granada, W of Nova & E of 95 |
| Standard Status | Active |
| Legal Description | LOT 118 CHELSEA PLACE PHASE II MB 52 PGS 49-55 PER OR 6368 PG 3437 PER OR 7218 PG 2745 |
Interior Features
| Interior Amenities | Breakfast Bar,Built-in Features,Butler Pantry,Ceiling Fan(s),Eat-in Kitchen,Entrance Foyer,Primary Bathroom - Tub with Shower,Vaulted Ceiling(s),Walk-In Closet(s) |
|---|---|
| Flooring | Carpet,Tile,Wood |
| Total Fireplaces | 1 |
| Fireplace Features | Gas,Outside |
| Air Conditioning Y/N | true |
| Heating Y/N | true |
| Fireplace Y/N | true |
| Laundry Features | Electric Dryer Hookup,Washer Hookup |
| Total Bedrooms | 3 |
| LivingAreaSource | Public Records |
| Total Baths | 2 |
Exterior Features
| Exterior Amenities | Outdoor Kitchen |
|---|---|
| Fencing | Other |
| Parking Features | Attached,Covered,Garage,Garage Door Opener,Gated |
| Lot Features | Few Trees,Irregular Lot,Many Trees,Sprinklers In Front,Sprinklers In Rear,Wetlands |
| Water Source | Public |
| Lot Size Area | 0.15 |
| Foundation Details | Slab |
| Building Area Total | 3109 |
| Lot Dimensions | 49.0 ft x 140.0 ft |
| Lot Size Acres | 0.15 |
| Road Surface Type | Asphalt |
| Waterfront Y/N | true |
| Road Frontage Type | City Street,Private Road |
Amenities
- Foreclosure
- Views
- Short Sale
- New Construction
- Adult 55+
- Lease To Own
- No HOA Fees
- Furnished
- Primary On Main
- Air Conditioning
- Seller Finance
- Green
- Fixer Upper
- Horse
- Golf
- Fireplace
- Deck
- Garage
- Basement
- Pool
Property vs Single Family Average in 32174
Price
Taxes
Year Built

 These listings are provided by the IDX Program of Brevard County, Florida. Real Estate listings held by brokerage firms other than Realty World Curri Properties are marked with the IDX Logo and detailed information about them includes the name of the listing brokers. IDX information is provided exclusively for consumers' personal, non-commercial use, and may not be used for any purpose other than to identify prospective properties consumers may be interested in purchasing. Information Deemed Reliable
