
Price Reduction - Views









Address
745 Remington Green Drive Se, Palm Bay, FL
Price
$ 325,000
Property Attributes
- MLS#1083919
- TypeSingle Family
- Listing Status Active
- CountyBrevard
- CityPalm Bay
- AreaSE Palm Bay
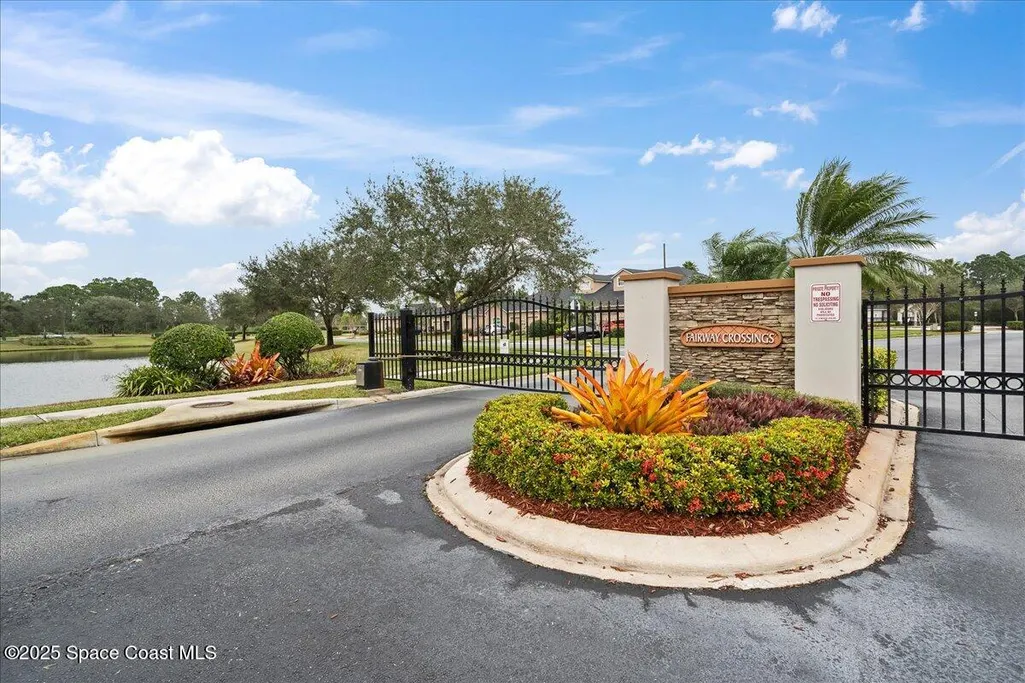
- NeighborhoodFairway Crossings at Bayside Lakes
- Zip32909
- Style
- Year Built2018
- Taxes$ 3550
- Price$ 325,000
- Bedrooms3
- Full Bathrooms2
- Half Bathrooms0
- Sqr Footage1773
- Lot Size0.14 Acres
Data Source:
Space Coast AOR
Property Description
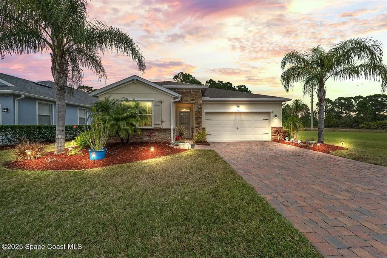
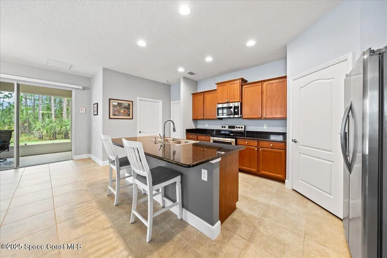
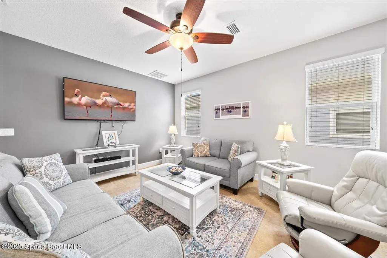
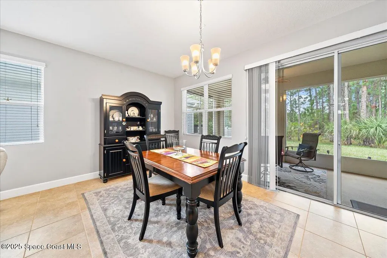
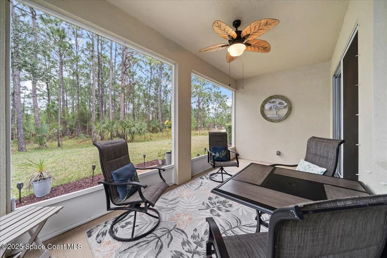
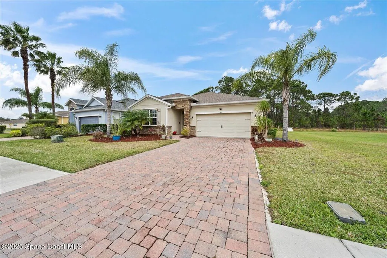
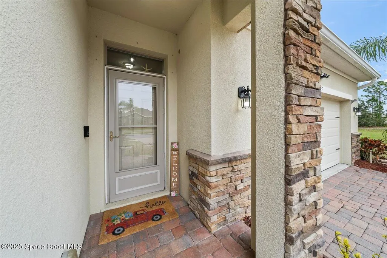
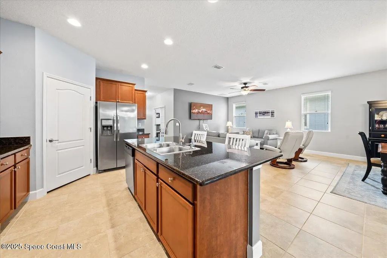
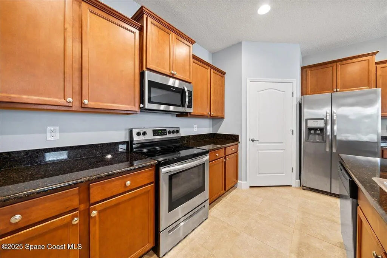
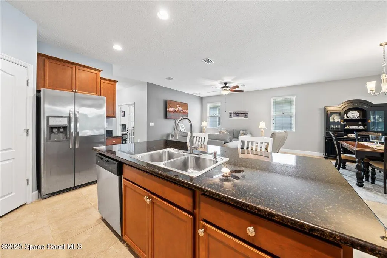
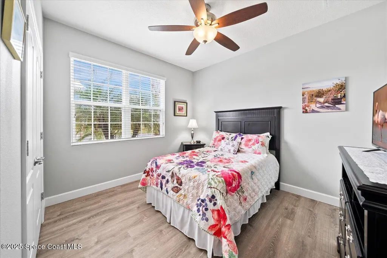
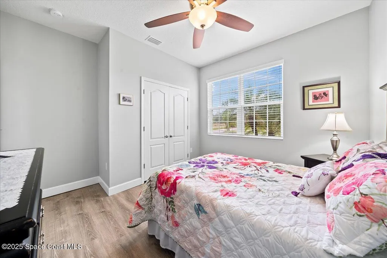
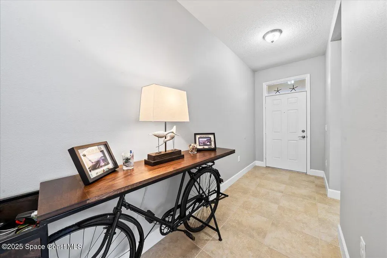
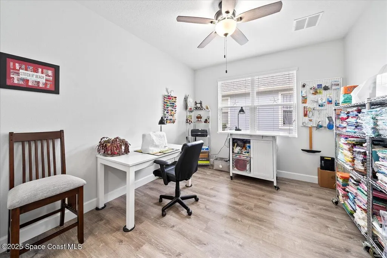
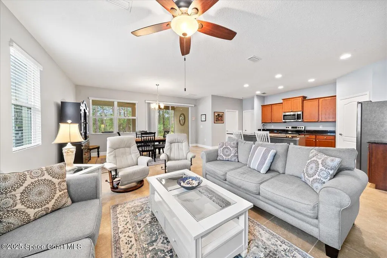
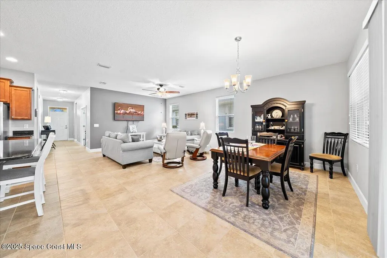
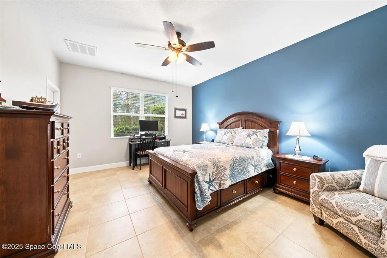
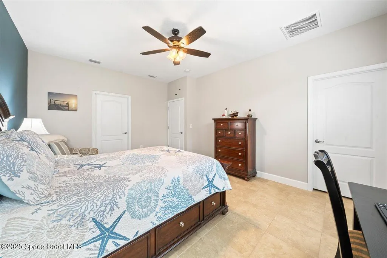
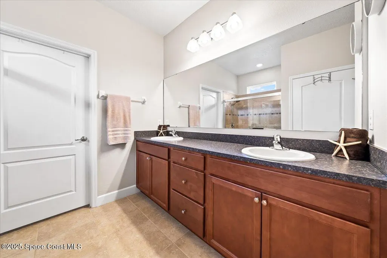
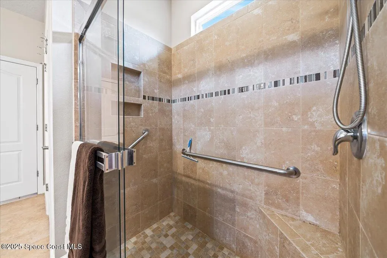
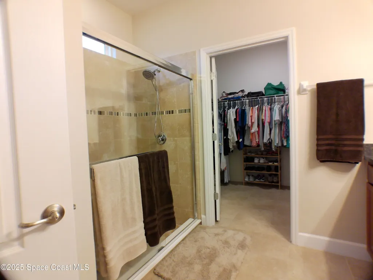
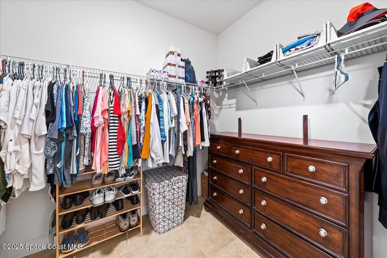
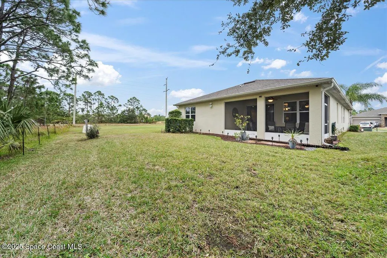
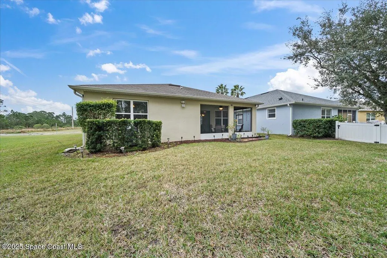
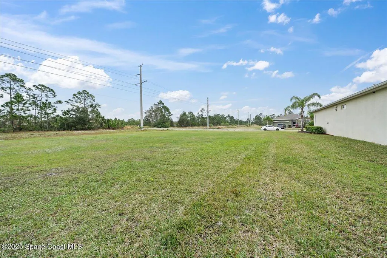
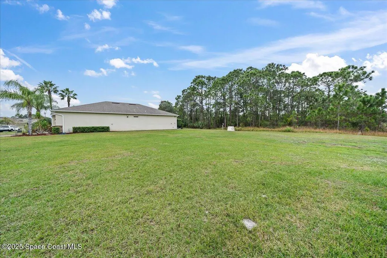
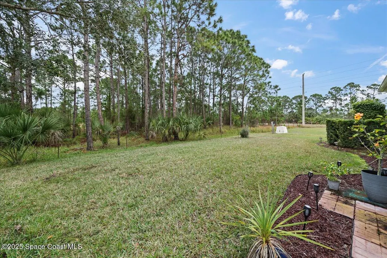
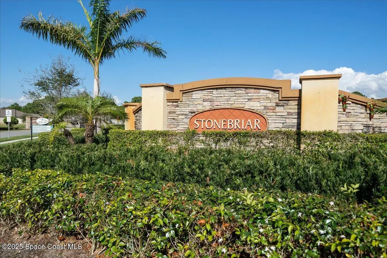
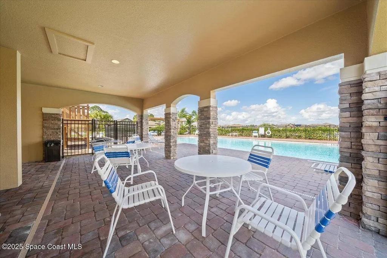
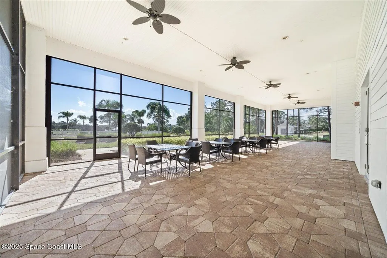
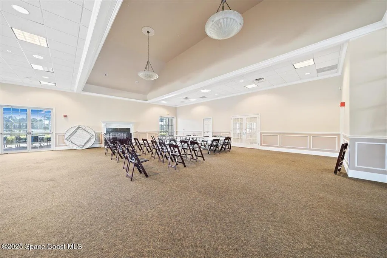
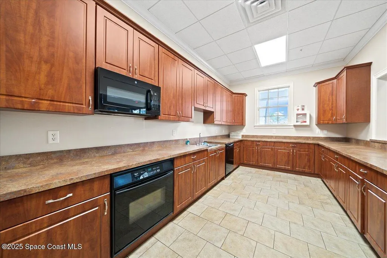
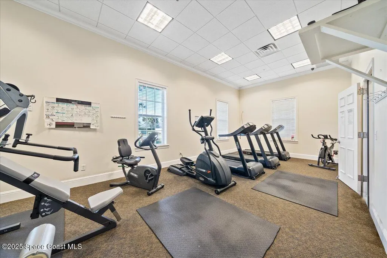
COME & SEE this BEAUTIFULLY MAINTAINED, MOVE-IN READY 3-bedroom, 2-bath all tile home nestled in a HIGHLY DESIRABLE, golf cart-friendly community! Pride of Ownership Shines Throughout! Enjoy a split-bedroom floor plan with bright, spacious living areas and a RARE HOA maintained side lot that backs to green space and will never be developed -- perfect for backyard BBQs, pets, or tossing a ball around. The primary suite boasts a walk-in closet and ensuite bath, while the home's open-concept design creates effortless flow for everyday living and entertaining. The kitchen has upgraded granite countertops, a prep island, and plenty of cabinet space. Step outside to your screened-in lanai, an ideal retreat for morning coffee or evening relaxation. A 2-car garage provides convenience and additional storage. As part of a resort-style gated community, you'll enjoy HOA perks including two sparkling pools, a clubhouse, fitness center, lawn care, basketball, and tennis courts
| Elementary School | Middle School | High School |
|---|---|---|
| Westside Elementary School | Southwest Middle School | Bayside High School |
| Price History | |
|---|---|
| 8/1/2026 | Listed $299,900 |
| 8/3/2026 | 10$329,900 |
| 9/12/2026 | 1$325,000 |
General Features
| Living Area | 1773 |
|---|---|
| Sewer | Public Sewer |
| Heating | Central,Electric |
| Cooling | Central Air,Electric |
| Utilities | Cable Available,Electricity Connected,Sewer Connected,Water Connected |
| Possession | Close Of Escrow |
| Roof | Shingle |
| Appliances | Dishwasher,Electric Oven,Electric Water Heater,Microwave,Refrigerator |
| HOA Fee | 543 |
| Garage Spaces | 2 |
| Association Fee Includes | Maintenance Grounds |
| Patio/Porch Features | Porch,Rear Porch,Screened |
| Architectural Style | Traditional |
| Security Features | Security Gate |
| Construction Materials | Block,Concrete,Stucco |
| Pets Allowed | Yes |
| Year Built | 2018 |
| View | Trees/Woods,Protected Preserve |
| Stories Count | 1 |
| Levels | One |
| Property Subtype | Single Family Residence |
| Tax Year | 2025 |
| Current Use | Residential,Single Family |
| Additional Parcels Description | 2963998 |
| Assoc Fee Paid Per | Quarterly |
| County | Brevard |
| New Construction | false |
| Property Type | Residential |
| Association Amenities | Basketball Court,Clubhouse,Fitness Center,Gated,Jogging Path,Playground,Pool,Sauna,Tennis Court(s) |
| HOA | true |
| Attached Garage | true |
| Subdivision Name | Fairway Crossings at Bayside Lakes |
| Facing Direction | Southeast |
| Garage Y/N | true |
| Full Baths | 2 |
| Status | Active |
| Directions | I95 south to the Malabar Exit 173, head west on Malabar, left on San Filippo, right on Jupiter, left on Emerson, continue straight onto Bayside Lakes Blvd, left on Cogan, left on Stonebriar, left on Rangewood,Gate code #7172, right on Remington Green Dr. |
| High School | Bayside |
| City | Palm Bay |
| Association Name | Fairway Crossing-Space Coast Property Mgmt |
| Senior Community Y/N | false |
| MLS Area | 343 - SE Palm Bay |
| Lot Size Units | Acres |
| Lot Size Square Feet | 6098 |
| Carport Y/N | false |
| Spa Features | Community,In Ground |
| Elementary School | Westside |
| Tax Annual Amount | 3550.52 |
| Middle/Junior High School | Southwest |
| MLS Area Minor | 343 - SE Palm Bay |
| Standard Status | Active |
| Legal Description | FAIRWAY CROSSINGS AT BAYSIDE LAKES LOT 51 |
Interior Features
| Interior Amenities | Ceiling Fan(s),Kitchen Island,Open Floorplan,Primary Bathroom - Shower No Tub,Walk-In Closet(s) |
|---|---|
| Flooring | Tile |
| Furnished Y/N | Unfurnished |
| Air Conditioning Y/N | true |
| Heating Y/N | true |
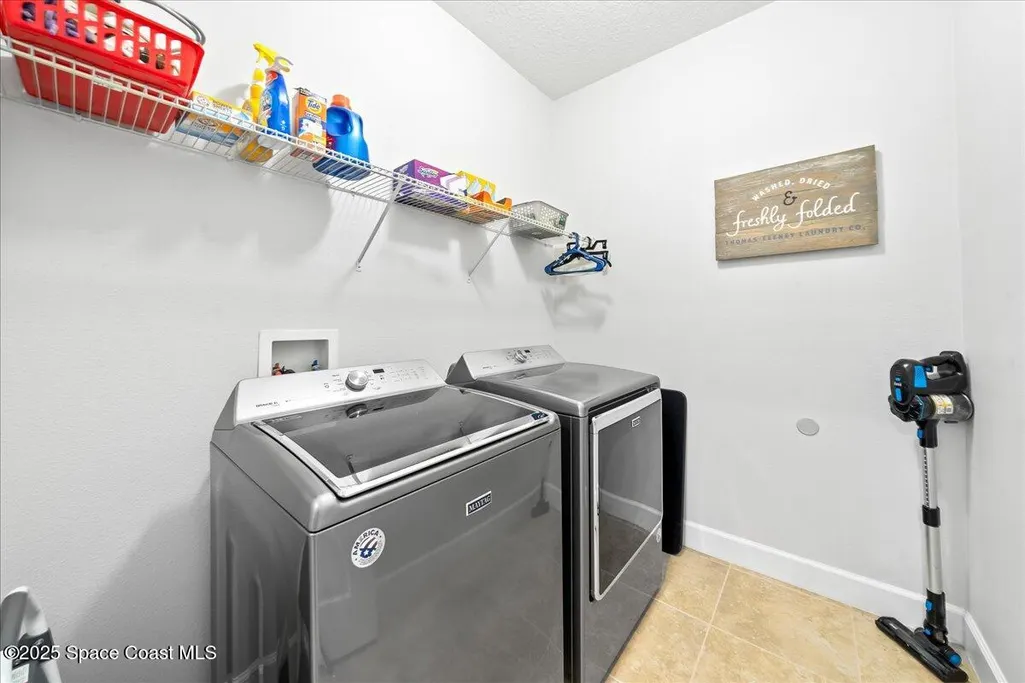
| Laundry Features | Electric Dryer Hookup,In Unit,Washer Hookup |
| Total Bedrooms | 3 |
| Entry Level | 1 |
| LivingAreaSource | Public Records |
| Total Baths | 2 |
Exterior Features
| Parking Features | Attached,Garage |
|---|---|
| Lot Features | Cleared,Sprinklers In Front,Sprinklers In Rear |
| Water Source | Public |
| Lot Size Area | 0.14 |
| Building Area Total | 2428 |
| Lot Size Acres | 0.14 |
| Road Surface Type | Paved |
| Waterfront Y/N | false |
| Road Frontage Type | City Street |
Amenities
- Foreclosure
- Views
- Short Sale
- New Construction
- Adult 55+
- Lease To Own
- No HOA Fees
- Furnished
- Primary On Main
- Air Conditioning
- Seller Finance
- Green
- Fixer Upper
- Horse
- Golf
- Fireplace
- Deck
- Garage
- Basement
- Pool
Property vs Single Family Average in 32909
Price
Taxes
Year Built
 Information is deemed to be reliable, but is not guaranteed. © 2026 MLS. Last Updated September 21, 2026 9:58 PM UTC The information on this sheet has been made available by the MLS and may not be the listing of the provider. Listing data provided by the Daytona Beach Area Association of REALTORS® Internet Data Exchange (IDX) program. Data is believed to be accurate but not warranted.
 These listings are provided by the IDX Program of Brevard County, Florida. Real Estate listings held by brokerage firms other than Realty World Curri Properties are marked with the IDX Logo and detailed information about them includes the name of the listing brokers. IDX information is provided exclusively for consumers' personal, non-commercial use, and may not be used for any purpose other than to identify prospective properties consumers may be interested in purchasing. Information Deemed Reliable
